Skip main navigation
Off market
  • $1,429,800

    14375 United Colonies Dr, Winter Garden, FL 34787

    6beds
    4,820sqft
    SingleFamily
    Built in 2015
    9,090 Square Feet Lot
    $1,429,800 Zestimate®
    $297/sqft
    $6,373 Estimated rent

    Home value

    $1,429,800

    $1.34M - $1.53M

    $6,373/mo

    Zestimate® history
    Loading
    Loading...

    Owner options

    List your home for rent

    $6,373/mo

    Rent Zestimate®

    Find your next renter with Zillow Rental Manager. Plus, with online applications, you can quickly screen prospective tenants – for free.

    Learn more

    $6,373/mo

    Rent Zestimate®

    Refinance and save

    $10,311/mo

    Est. payment

    Refinancing to a lower rate could help reduce your monthly payments and save thousands over the life of the loan.

    See today's rates

    $10,311/mo

    Est. payment

    Explore your selling options

    Work with a Zillow partner agent

    Leverage their expertise and Zillow's premium Showcase listings to get your home seen by more buyers.

    Get started

    List with your own agent

    Get your home in front of millions of buyers by listing it on Zillow.

    Learn how to do it

    Sell it yourself

    Take full control of how buyers see your home on Zillow by listing For Sale by Owner (FSBO).

    List your home

    What's special

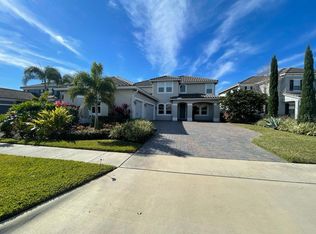
    You'll love this well presented 6-bedroom, 5.5 bath home with a pool, spa, summer kitchen and fully equipped media room with surround sound. Located within the exclusive lakeside community of Overlook at Hamlin alongside million-dollar homes, this luxury well finished home comprises of 6 good sized double bedrooms and 5.5 bathrooms. Enjoy the large open concept gourmet kitchen with upgraded cabinetry, GE appliances, a large central island and separate breakfast bar. There is a large breakfast nook and family room with double French doors leading to a fully screened lanai- with summer kitchen (with a 2-gas burner, sink and fridge. A grill could easily be added.), pool, spa and large pool deck. Located to the rear of the home is the large master bedroom which benefits from 2 walk in closets, 2 vanities, a shower and separate tub. The first floor also includes a double height formal dining room and living room, a guest ½ bath, an office/bedroom 2, with its own private bathroom and a laundry room, with plumbing for a washer and dryer and a built-in sink with cabinets. This leads onto a 3-car garage. One of the garages has been converted into a fully permitted storeroom with its own separate a/c unit but could be converted back to garaging easily if preferred. The upstairs consists of another 4 bedrooms, 2 of which have their own bathrooms. Bedroom 5 and 6 share the family bathroom. There is also a movie room and loft/games room that is open to below.

    This property is not currently displayed as for sale or rent on Zillow. This may be different from what's on other websites or public sources.

    Facts & features

    Interior

    Bedrooms & bathrooms
    • Bedrooms: 6
    • Bathrooms: 6
    • Full bathrooms: 5
    • 1/2 bathrooms: 1
    Appliances
    • Laundry: Laundry Room
    Features
    • Master Bedroom Downstairs, Walk-In Closet(s), Window Treatments, Eating Space In Kitchen, Kitchen/Family Room Combo
    • Windows: Window Treatments, Blinds, Drapes
    • Fireplace features: Living Room, Electric
    Interior area
    • Total interior livable area: 4,820 sqft

    Property

    Features
    • Levels: Two
    • Patio & porch: Deck, Front Porch
    • Pool features: Heated, Salt Water, Screen Enclosure, In Ground, Gunite, Lighting
    • Spa features: Heated, In Ground
    Lot
    • Size: 9,090 Square Feet
    Details
    • Parcel number: 272328916302690
    • Zoning: P-D

    Construction

    Type & style
    • Home type: SingleFamily
    Materials
    • masonry
    Condition
    • Year built: 2015

    Utilities & green energy

    • Sewer: Public Sewer
    • Water: Public
    • Utilities for property: Cable Connected, Electricity Connected, Street Lights, Sprinkler Recycled, Sewer Connected, Natural Gas Connected, Phone Available
    Green energy
    • Water conservation: Irrigation-Reclaimed Water

    Community & HOA

    Community
    • Security: Security System Owned, Smoke Detector(s), Closed Circuit Camera(s), Security System
    • Subdivision: WEST LAKE HANCOCK ESTATES
    HOA
    • Has HOA: Yes
    • Services included: Community Pool
    • HOA fee: $150 monthly
    Location
    • Region: Winter Garden

    Financial & listing details

    • Price per square foot: $297/sqft
    • Tax assessed value: $1,211,502
    • Annual tax amount: $16,796

    Price history

    DateEventPrice
    9/29/2021Sold$1,350,000+98.5%$280/sqft
    Source: Public Record Report a problem
    7/30/2019Sold$680,000-2.7%$141/sqft
    Source: Public Record Report a problem
    6/8/2019Listed for sale$698,900+15.8%$145/sqft
    Source: AMERICAN IDEAL HOMES, LLC #S5019073 Report a problem
    6/5/2015Sold$603,700$125/sqft
    Source: Public Record Report a problem

    Public tax history

    YearProperty taxesTax assessment
    2024$16,796 +7.4%$1,050,766 +3%
    2023$15,641 +3.1%$1,020,161 +3%
    2022$15,165 +72.4%$990,448 +75.5%
    2021$8,796 +0.3%$564,208 +1.4%
    2020$8,774 -15.2%$556,418 -8.4%
    2019$10,346 +1.9%$607,688 +3.5%
    2018$10,156 $587,245 +10%
    2017$10,156 +8.9%$533,859 +2.6%
    2016$9,327 +0.5%$520,446 +1201.1%
    2015$9,284 $40,000
    Find assessor info on the county website

    Neighborhood: 34787

    Nearby schools

    GreatSchools rating
    Get a cash offer in 3 minutes
    Find out how much your home could sell for in as little as 3 minutes with a no-obligation cash offer.
    Estimated market value
    $1,429,800
    Get a cash offer in 3 minutes
    Find out how much your home could sell for in as little as 3 minutes with a no-obligation cash offer.
    Estimated market value
    $1,429,800