Skip main navigation
Closed
  • Price Unknown

    14375 W Craig Street, Stockton, MO 65785

    2beds
    1,273sqft
    Single Family Residence
    Built in 2023
    0.35 Acres Lot
    $235,000 Zestimate®
    $--/sqft
    $1,532 Estimated rent

    Home value

    $235,000

    $223,000 - $249,000

    $1,532/mo

    Zestimate® history
    Loading
    Loading...

    Owner options

    List your home for rent

    $1,532/mo

    Rent Zestimate®

    Find your next renter with Zillow Rental Manager. Plus, with online applications, you can quickly screen prospective tenants – for free.

    Learn more

    $1,532/mo

    Rent Zestimate®

    Refinance and save

    Refinancing to a lower rate could help reduce your monthly payments and save thousands over the life of the loan.

    See today's rates

    Explore your selling options

    Work with a Zillow partner agent

    Leverage their expertise and Zillow's premium Showcase listings to get your home seen by more buyers.

    Get started

    List with your own agent

    Get your home in front of millions of buyers by listing it on Zillow.

    Learn how to do it

    Sell it yourself

    Take full control of how buyers see your home on Zillow by listing For Sale by Owner (FSBO).

    List your home

    What's special

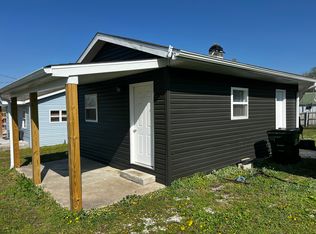
    This beautifully crafted new construction offers both attractive finishes inside and out, setting it apart from the rest. Nestled on a mostly level lot at the edge of town, this one-level home provides a country feel with a serene woodsy setting.Step inside to an inviting open floor plan that seamlessly connects the entry, living room, dining area, and kitchen. The dining area offers picturesque views and access to a charming backyard deck--perfect for morning coffee, watching the kids play, or evening relaxation.The true master suite is designed for both comfort and function, boasting a large soaking tub, a corner shower, and a generous walk-in closet. The second bedroom and bath also provide ample space and clever storage solutions.A one-car attached garage offers convenient interior entry into a laundry mudroom, making it easy to manage everyday tasks.Conveniently located within walking distance to the city park and just minutes from Stockton Lake, this home is ideal for raising a family or enjoying retirement. Embrace the peace of mind that comes with new construction, knowing every aspect of your home is fresh and of high quality.Don't miss this opportunity to be a part of Stockton's beautiful community. Schedule your viewing today!

    Zillow last checked:

    Listing updated:

    Listed by:

    Billy Bruce 417-399-4800,

    Billy Bruce Realty

    Bought with:

    Matthew Baker, 2018030374

    Baker Homes and Property Management LLC

    Source: SOMOMLS as distributed by MLS GRID,MLS#: 60275107MLS Logo

    Facts & features

    Interior

    Bedrooms & bathrooms
    • Bedrooms: 2
    • Bathrooms: 2
    • Full bathrooms: 2
    Heating
    • Central, Electric
    Cooling
    • Ceiling Fan(s), Central Air
    Appliances
    • Included: Dishwasher, Disposal, Electric Water Heater, Free-Standing Electric Oven
    • Laundry: Main Level, W/D Hookup
    Features
    • Granite Counters, Soaking Tub, Walk-In Closet(s)
    • Flooring: Tile, Vinyl
    • Windows: Double Pane Windows
    • Has basement: No
    • Attic: Access Only:No Stairs
    • Has fireplace: No
    Interior area
    • Total structure area: 1,273
    • Total interior livable area: 1,273 sqft
    • Finished area above ground: 1,273
    • Finished area below ground: 0

    Property

    Parking
    • Total spaces: 1
    • Parking features: Driveway, Garage Door Opener, Garage Faces Front
    • Attached garage spaces: 1
    • Has uncovered spaces: Yes
    Features
    • Levels: One
    • Stories: 1
    • Patio & porch: Covered, Patio
    Lot
    • Size: 0.35 Acres
    • Features: Corner Lot
    Details
    • Parcel number: 093.208002001018.03

    Construction

    Type & style
    • Home type: SingleFamily
    • Architectural style: Ranch
    • Property subtype: Single Family Residence
    Materials
    • Vinyl Siding
    • Foundation: Poured Concrete, Slab
    • Roof: Composition
    Condition
    • New construction: Yes
    • Year built: 2023

    Utilities & green energy

    • Sewer: Septic Tank
    • Water: Private

    Community & neighborhood

    Location
    • Region: Stockton
    • Subdivision: Cedar-Not in List

    Other

    Other facts
    • Road surface type: Gravel

    Price history

    DateEventPrice
    9/6/2024Sold--
    Source: SOMOMLS as distributed by MLS GRID #60275107 Report a problem
    8/12/2024Pending sale$214,900$169/sqft
    Source: SOMOMLS as distributed by MLS GRID #60275107 Report a problem
    8/9/2024Listed for sale$214,900$169/sqft
    Source: SOMOMLS as distributed by MLS GRID #60275107 Report a problem

    Public tax history

    Tax history is unavailable.

    Neighborhood: 65785

    Nearby schools

    GreatSchools rating
    Schools provided by the listing agent
    • Elementary: Stockton
    • Middle: Stockton
    • High: Stockton

    Source: SOMOMLS as distributed by MLS GRID. This data may not be complete. We recommend contacting the local school district to confirm school assignments for this home.

    Sell for more on Zillow
    Get a Zillow Showcase℠ listing at no additional cost and you could sell for .
    $235,000
    2% more
    +$4,700
    With Zillow Showcase(estimated)
    $239,700