**Back on the Market for Quick Sale!** Seller motivated due to buyer financing falling through. This charming 4-bedroom, 2-bath home on over 1/4 acre is fully fenced and has NO HOA or CDD fees! Inside, enjoy an inviting living room, a formal dining area, and a cozy family room with a fireplace. The spacious kitchen features a center island and newer appliances, perfect for cooking and entertaining. The split floor plan offers a tranquil primary suite with a luxurious en-suite bathroom, complete with a soaking tub, walk-in shower, and ample storage. Step outside to a private backyard oasis with a deck for entertaining and a shed for extra storage. Recent updates include a new roof, A/C, septic tank, and plumbing (all in 2022). Additional features include an in-home laundry room with a folding station and a versatile office/flex space. Don’t miss this exceptional opportunity in Summerfield! Schedule your showing today!
Sold for $220,000
$220,000
14376 SE 61st Ave, Summerfield, FL 34491
4beds
2,280sqft
Mobile Home
Built in 2010
0.28 Acres Lot
$214,600 Zestimate®
$96/sqft
$1,947 Estimated rent
Home value
$214,600
$191,000 - $240,000
$1,947/mo
Zestimate® history
Owner options
List your home for rent
$1,947/mo
Rent Zestimate®
Find your next renter with Zillow Rental Manager. Plus, with online applications, you can quickly screen prospective tenants – for free.
$1,947/mo
Rent Zestimate®
Refinance and save
$1,593/mo
Est. payment
Refinancing to a lower rate could help reduce your monthly payments and save thousands over the life of the loan.
$1,593/mo
Est. payment
Explore your selling options
Work with a Zillow partner agent
Leverage their expertise and Zillow's premium Showcase listings to get your home seen by more buyers.
Get startedList with your own agent
Get your home in front of millions of buyers by listing it on Zillow.
Learn how to do itSell it yourself
Take full control of how buyers see your home on Zillow by listing For Sale by Owner (FSBO).
List your homeWhat's special
Center islandNewer appliancesPrivate backyard oasisAmple storageSoaking tubSpacious kitchenFormal dining area
Zillow last checked:
Listing updated:
Listed by:
Claudia Cano 813-992-0531,
DALTON WADE INC 888-668-8283,
Adam Arucas 813-380-1840,
DALTON WADE INC
Bought with:
Corrina Cole, 3468853
ERA GRIZZARD REAL ESTATE
Ashley Robey, LLC, 3410077
ERA GRIZZARD REAL ESTATE
Source: Stellar MLS,MLS#: TB8309404 Originating MLS: Suncoast Tampa
Originating MLS: Suncoast Tampa
Facts & features
Interior
Bedrooms & bathrooms
- Bedrooms: 4
- Bathrooms: 2
- Full bathrooms: 2
Rooms
- Room types: Den/Library/Office
Primary bedroom
- Features: Ceiling Fan(s), En Suite Bathroom, Walk-In Closet(s)
- Level: First
- Area: 220.46 Square Feet
- Dimensions: 15.1x14.6
Bedroom 1
- Features: Built-in Closet
- Level: First
- Area: 108.78 Square Feet
- Dimensions: 9.8x11.1
Bedroom 2
- Features: Ceiling Fan(s), Walk-In Closet(s)
- Level: First
- Area: 154.76 Square Feet
- Dimensions: 10.6x14.6
Bedroom 3
- Features: Walk-In Closet(s)
- Level: First
- Area: 154.76 Square Feet
- Dimensions: 10.6x14.6
Primary bathroom
- Features: Built-In Shelving, Dual Sinks, Exhaust Fan, Garden Bath, Water Closet/Priv Toilet, Walk-In Closet(s)
- Level: First
- Area: 170.52 Square Feet
- Dimensions: 11.6x14.7
Bathroom 2
- Features: Built-In Shelving, Exhaust Fan, Tub With Shower, No Closet
- Level: First
- Area: 57.75 Square Feet
- Dimensions: 5.5x10.5
Dining room
- Features: No Closet
- Level: First
- Area: 158.03 Square Feet
- Dimensions: 11.2x14.11
Family room
- Features: Ceiling Fan(s), No Closet
- Level: First
- Area: 228.58 Square Feet
- Dimensions: 16.2x14.11
Kitchen
- Features: No Closet
- Level: First
- Area: 221.53 Square Feet
- Dimensions: 15.7x14.11
Laundry
- Features: Built-In Shelving, No Closet
- Level: First
- Area: 113.19 Square Feet
- Dimensions: 7.7x14.7
Living room
- Features: Ceiling Fan(s), No Closet
- Level: First
- Area: 265.72 Square Feet
- Dimensions: 18.2x14.6
Heating
- Central, Electric
Cooling
- Central Air
Appliances
- Included: Dishwasher, Disposal, Electric Water Heater, Exhaust Fan, Microwave, Range, Range Hood, Refrigerator
- Laundry: Electric Dryer Hookup, Laundry Room, Washer Hookup
Features
- Ceiling Fan(s), Eating Space In Kitchen, Living Room/Dining Room Combo, Primary Bedroom Main Floor, Thermostat, Walk-In Closet(s)
- Flooring: Carpet, Luxury Vinyl, Vinyl
- Doors: Sliding Doors
- Has fireplace: Yes
- Fireplace features: Family Room, Stone, Wood Burning
Interior area
- Total structure area: 2,280
- Total interior livable area: 2,280 sqft
Property
Features
- Levels: One
- Stories: 1
- Patio & porch: Deck
- Exterior features: Lighting, Private Mailbox, Rain Gutters, Storage
- Fencing: Fenced,Wood
Lot
- Size: 0.28 Acres
- Residential vegetation: Trees/Landscaped
Details
- Additional structures: Shed(s)
- Parcel number: 4760021011
- Zoning: R4
- Special conditions: None
Construction
Type & style
- Home type: MobileManufactured
- Property subtype: Mobile Home
Materials
- Vinyl Siding
- Foundation: Pillar/Post/Pier
- Roof: Shingle
Condition
- New construction: No
- Year built: 2010
Utilities & green energy
- Sewer: Septic Tank
- Water: Public
- Utilities for property: BB/HS Internet Available, Cable Available, Electricity Available, Electricity Connected
Community & HOA
Community
- Pet fee: $0 monthly
- Subdivision: BELLEVIEW HILLS ESTATE
HOA
- Has HOA: No
Location
- Region: Summerfield
Financial & listing details
- Price per square foot: $96/sqft
- Tax assessed value: $225,831
- Annual tax amount: $3,807
- Date on market: 10/24/2024
- Cumulative days on market: 240 days
- Listing terms: Cash,VA Loan
- Ownership: Fee Simple
- Total actual rent: 0
- Electric utility on property: Yes
- Road surface type: Paved, Asphalt
- Body type: Double Wide
Price history
| Date | Event | Price |
|---|---|---|
| 5/2/2025 | Sold | $220,000-2.2%$96/sqft |
Source:  Stellar MLS #TB8309404 Report a problem Stellar MLS #TB8309404 Report a problem | ||
| 4/7/2025 | Pending sale | $225,000$99/sqft |
Source: Stellar MLS #TB8309404 Report a problem | ||
| 3/29/2025 | Price change | $225,000-2.2%$99/sqft |
Source: Stellar MLS #TB8309404 Report a problem | ||
| 1/31/2025 | Price change | $229,9900%$101/sqft |
Source: Stellar MLS #TB8309404 Report a problem | ||
| 1/27/2025 | Listed for sale | $230,000$101/sqft |
Source: Stellar MLS #TB8309404 Report a problem | ||
| 1/15/2025 | Pending sale | $230,000$101/sqft |
Source: Stellar MLS #TB8309404 Report a problem | ||
| 12/28/2024 | Price change | $230,000-2.1%$101/sqft |
Source: Stellar MLS #TB8309404 Report a problem | ||
| 10/24/2024 | Listed for sale | $235,000$103/sqft |
Source: Stellar MLS #TB8309404 Report a problem | ||
| 9/11/2024 | Listing removed | $235,000-2.3%$103/sqft |
Source: Stellar MLS #T3533183 Report a problem | ||
| 8/23/2024 | Price change | $240,490-1.6%$105/sqft |
Source: Stellar MLS #T3533183 Report a problem | ||
| 8/14/2024 | Price change | $244,490-2%$107/sqft |
Source: Stellar MLS #T3533183 Report a problem | ||
| 7/30/2024 | Listed for sale | $249,490$109/sqft |
Source: Stellar MLS #T3533183 Report a problem | ||
| 7/30/2024 | Pending sale | $249,490$109/sqft |
Source: Stellar MLS #T3533183 Report a problem | ||
| 7/29/2024 | Price change | $249,490-0.2%$109/sqft |
Source: Stellar MLS #T3533183 Report a problem | ||
| 7/10/2024 | Price change | $249,990-7.4%$110/sqft |
Source: Stellar MLS #T3533183 Report a problem | ||
| 6/24/2024 | Price change | $269,990-1.8%$118/sqft |
Source: Stellar MLS #T3533183 Report a problem | ||
| 6/12/2024 | Listed for sale | $274,990+22.2%$121/sqft |
Source: Stellar MLS #T3533183 Report a problem | ||
| 5/8/2024 | Sold | $225,000+9.8%$99/sqft |
Source: Stellar MLS #O6194332 Report a problem | ||
| 4/15/2024 | Pending sale | $205,000$90/sqft |
Source: Stellar MLS #O6194332 Report a problem | ||
| 4/11/2024 | Listed for sale | $205,000+703.9%$90/sqft |
Source: Stellar MLS #O6194332 Report a problem | ||
| 6/24/2021 | Sold | $25,500+168.4%$11/sqft |
Source: Public Record Report a problem | ||
| 7/12/2018 | Sold | $9,500$4/sqft |
Source: Public Record Report a problem | ||
Public tax history
| Year | Property taxes | Tax assessment |
|---|---|---|
| 2024 | $3,830 +0.6% | $225,831 +1.4% |
| 2023 | $3,807 +1359.3% | $222,733 +1337% |
| 2022 | $261 +56.9% | $15,500 +87.9% |
| 2021 | $166 +19.3% | $8,250 +10% |
| 2020 | $139 +4% | $7,500 +5.6% |
| 2019 | $134 | $7,100 +4.4% |
| 2018 | $134 +13.2% | $6,800 +6.3% |
| 2017 | $118 +0.1% | $6,400 |
| 2016 | $118 | $6,400 +3.2% |
| 2015 | $118 +7.7% | $6,200 +3.3% |
| 2014 | $110 +1.1% | $6,000 |
| 2013 | $109 -11.9% | $6,000 -14% |
| 2012 | $123 -22.8% | $6,975 -25% |
| 2011 | $160 -18.1% | $9,300 -20% |
| 2010 | $195 -13% | $11,625 -16.7% |
| 2009 | $224 -30.5% | $13,950 -33.3% |
| 2008 | $322 -10.2% | $20,925 -10% |
| 2007 | $359 +73.9% | $23,250 +100% |
| 2006 | $206 | $11,625 +47.1% |
| 2005 | -- | $7,905 |
| 2004 | -- | $7,905 |
| 2002 | -- | -- |
| 2001 | -- | -- |
Find assessor info on the county website
Neighborhood: 34491
Nearby homes
- $180,5003 bd2 ba1.4k sqft14368 SE 61st Ave, Summerfield, FL 34491Off Market
- $142,0003 bd2 ba1.1k sqft14380 SE 61st Ave, Summerfield, FL 34491Sold
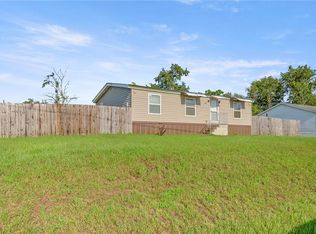
- $138,8003 bd2 ba1.2k sqft14395 SE 60th Ave, Summerfield, FL 34491Off Market
- $163,0004 bd2 ba1.6k sqft14365 SE 60th Ave, Summerfield, FL 34491Off Market
- $104,7003 bd2 ba1k sqft14409 SE 60th Ave, Summerfield, FL 34491Off Market
- $199,2003 bd2 ba1.6k sqft6115 SE 143rd Ln, Summerfield, FL 34491Off Market
- $224,4003 bd2 ba2.2k sqft14381 SE 61st Ave, Summerfield, FL 34491Off Market
- $189,9004 bd2 ba1.6k sqft14360 SE 61st Ave, Summerfield, FL 34491Off Market
Nearby schools
GreatSchools rating
- 2/10Harbour View Elementary SchoolGrades: PK-5Distance: 2.2 mi
- 7/10Belleview Middle SchoolGrades: 6-8Distance: 4.6 mi
- 3/10Belleview High SchoolGrades: 9-12Distance: 4.9 mi
Schools provided by the listing agent
- Elementary: Harbour View Elementary School
- Middle: Belleview Middle School
- High: Belleview High School
Source: Stellar MLS. This data may not be complete. We recommend contacting the local school district to confirm school assignments for this home.
Get a cash offer in 3 minutes
Find out how much your home could sell for in as little as 3 minutes with a no-obligation cash offer.
Estimated market value
$214,600
Get a cash offer in 3 minutes
Find out how much your home could sell for in as little as 3 minutes with a no-obligation cash offer.
Estimated market value
$214,600
- Florida
- Marion County
- Summerfield
- 34491
- 14376 SE 61st Ave
Nearby cities
Nearby zip codes
Other Summerfield Topics
