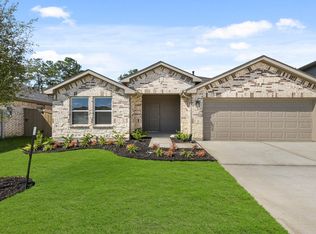
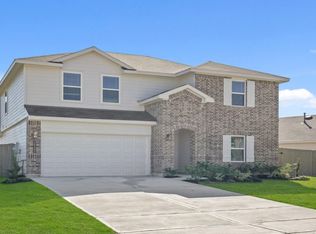
You have arrived at 14377 Cloudy Lane, located in The Canopies. This two-story house features five bedrooms, three bathrooms, a game room, and a 2-car garage. This house spans 2,729 square feet and will be a lovely home for you!
Upon entering the house, you will notice the secondary bedroom and the secondary bathroom on one side of the foyer. The secondary bedroom has a tall closet and bright window, while the secondary bathroom has vinyl flooring and a tub/shower combo.
The dining room, family room, and L-shaped kitchen are at the end of the foyer. This open living and dining space makes this house perfect for hosting parties or celebrations with family and friends. The kitchen has stainless steel appliances, a tall pantry, and a kitchen island.
The stairway and the utility room are opposite the kitchen and dining room. The utility room has vinyl flooring and space for a washer and dryer.
The primary bedroom can be accessed via the family room. The primary bedroom has carpeted floors and two bright windows allowing sunlight to stream into the room. The bedroom leads to the primary bathroom, complete with a double sink, a linen nook, a standing shower, and a separate toilet room. The primary bathroom opens to the walk-in closet, which has carpeted flooring and space for storage.
Returning to the carpeted stairway and journeying upstairs, you arrive in the game room, finished with carpet flooring and two bright windows. A hallway extending from the game room leads to the
Sold
Zillow last checked:
Listing updated:
Source: DR Horton
Price history
| Date | Event | Price |
|---|---|---|
| 6/20/2025 | Sold | -- |
Source: Agent Provided Report a problem | ||
| 5/19/2025 | Pending sale | $302,890+0%$111/sqft |
Source:  HAR #77285165 Report a problem HAR #77285165 Report a problem | ||
| 5/14/2025 | Price change | $302,7900%$111/sqft |
Source:  DR Horton Report a problem DR Horton Report a problem | ||
| 5/13/2025 | Price change | $302,8900%$111/sqft |
Source: HAR #77285165 Report a problem | ||
| 5/6/2025 | Price change | $302,990-0.7%$111/sqft |
Source: HAR #77285165 Report a problem | ||
| 4/25/2025 | Price change | $304,990-1.6%$112/sqft |
Source: HAR #77285165 Report a problem | ||
| 4/17/2025 | Price change | $309,990-2.7%$114/sqft |
Source: HAR #77285165 Report a problem | ||
| 4/4/2025 | Price change | $318,490-1.5%$117/sqft |
Source: HAR #77285165 Report a problem | ||
| 3/31/2025 | Price change | $323,490-2.1%$119/sqft |
Source: HAR #77285165 Report a problem | ||
| 10/25/2024 | Price change | $330,490-3.8%$121/sqft |
Source: HAR #77285165 Report a problem | ||
| 10/22/2024 | Listed for sale | $343,490$126/sqft |
Source: HAR #77285165 Report a problem | ||


Get a cash offer in 3 minutes
Find out how much your home could sell for in as little as 3 minutes with a no-obligation cash offer.
Estimated market value
$304,100
