Trade traffic, crowded neighborhoods for fresh air, wide open spaces & freedom to live life your way. A place where there's room for your animals, space to park your RV, boats, & a property that's built around the lifestyle you've been dreaming of.
Whether you're raising horses, enjoying chickens, tending a garden, or soaking in the peace & quiet, you'll appreciate the privacy & endless possibilities this property provides. The oversized 6 car garage and oversized carport is a dream for car enthusiasts, hobbyists, or anyone needing space for projects, tools, & toys, a dedicated workshop while RV parking makes it easy to hit the road whenever adventure calls!
Yet when you need shopping, dining, or city conveniences, they're just a short drive away.
The home was completely repiped with new plumbing May 2026; new toilets, bathroom fixtures May 2026. HVAC 5 yrs old.
2 car garage 20x20; Workshop is 39x11; RV garage is 14x37; 4 Car garage 23x47
Pending
$330,000
14377 Gibbs Pipeline Rd, Willis, TX 77378
4beds
1,880sqft
Single Family Residence
Built in 1973
6.3 Acres Lot
$327,500 Zestimate®
$176/sqft
$-- HOA
What's special
Dedicated workshopRv parkingOversized carportRoom for your animals
- 56 days
- 81
- 3
Likely to sell faster than
Zillow last checked:
Listing updated:
Listed by:
Stephany Williams TREC #0635382 281-898-1578,
Lakeside Realty Group, LLC
Source: HAR,MLS#: 58127674
Facts & features
Interior
Bedrooms & bathrooms
- Bedrooms: 4
- Bathrooms: 2
- Full bathrooms: 2
Primary bedroom
- Level: First
- Area: 143
- Dimensions: 13x11
Bedroom
- Level: First
- Area: 99
- Dimensions: 9x11
Bedroom
- Level: First
- Area: 99
- Dimensions: 11x9
Bedroom
- Level: First
- Area: 154
- Dimensions: 14x11
Other
- Level: First
- Area: 35
- Dimensions: 5x7
Family room
- Level: First
- Area: 240
- Dimensions: 20x12
Kitchen
- Level: First
- Area: 99
- Dimensions: 11x9
Primary bath
- Level: First
- Area: 28
- Dimensions: 7x4
Utility room
- Level: First
- Area: 180
- Dimensions: 20x9
Heating
- Electric
Cooling
- Electric
Appliances
- Included: Refrigerator, Electric Oven, Electric Cooktop
- Laundry: Electric Dryer Hookup, Washer Hookup
Features
- All Bedrooms Down, En-Suite Bath, Primary Bed - 1st Floor
- Flooring: Carpet, Tile
- Number of fireplaces: 1
- Fireplace features: Wood Burning
Interior area
- Total structure area: 1,880
- Total interior livable area: 1,880 sqft
Property
Parking
- Total spaces: 12
- Parking features: Attached, Detached, Oversized, Additional Parking, Garage Door Opener, Boat, Double-Wide Driveway, Extra Driveway, RV Access/Parking, Workshop in Garage, Attached Carport
- Attached garage spaces: 6
- Carport spaces: 6
- Covered spaces: 12
Features
- Stories: 1
Lot
- Size: 6.3 Acres
- Features: Cleared, Wooded, 5 Up to 10 Acres
Details
- Parcel number: 32286
Construction
Type & style
- Home type: SingleFamily
- Architectural style: Other
- Property subtype: Single Family Residence
Materials
- Brick
- Foundation: Slab
- Roof: Metal
Condition
- New construction: No
- Year built: 1973
Utilities & green energy
- Sewer: Septic Tank
- Water: Well
Community & HOA
Community
- Subdivision: Other
Location
- Region: Willis
Financial & listing details
- Price per square foot: $176/sqft
- Tax assessed value: $270,293
- Annual tax amount: $4,215
- Date on market: 7/14/2026
- Listing terms: Cash
- Road surface type: Dirt, Gravel
Estimated market value
$327,500
$311,000 - $344,000
$1,884/mo
Price history
| Date | Event | Price |
|---|---|---|
| 7/20/2026 | Pending sale | $330,000$176/sqft |
Source:  HAR #58127674 Report a problem HAR #58127674 Report a problem | ||
| 7/14/2026 | Listed for sale | $330,000$176/sqft |
Source: HAR #58127674 Report a problem | ||
Public tax history
| Year | Property taxes | Tax assessment |
|---|---|---|
| 2025 | -- | $253,129 +10% |
| 2024 | $1,401 -65.1% | $230,117 -6.8% |
| 2023 | $4,012 | $246,780 -0.3% |
| 2022 | -- | $247,460 +43.1% |
| 2021 | $3,189 -4.2% | $172,890 -0.5% |
| 2020 | $3,328 +425.7% | $173,780 +24.8% |
| 2019 | $633 -64.9% | $139,250 +10% |
| 2018 | $1,805 +187.7% | $126,590 +10% |
| 2017 | $627 +0.3% | $115,080 +10% |
| 2016 | $625 -15.2% | $104,620 +10% |
| 2015 | $738 | $95,110 +10% |
| 2014 | $738 | $86,460 +10% |
| 2013 | -- | $78,600 +30.8% |
| 2012 | -- | $60,110 |
| 2011 | -- | $60,110 |
| 2010 | -- | $60,110 |
| 2009 | -- | $60,110 |
| 2008 | -- | $60,110 |
| 2007 | -- | $60,110 -14.2% |
| 2006 | -- | $70,060 |
| 2005 | -- | $70,060 +24.1% |
| 2004 | -- | $56,450 |
| 2003 | -- | $56,450 |
| 2002 | -- | $56,450 |
| 2001 | -- | $56,450 |
Find assessor info on the county website
Monthly payment
Est. payment
Payment breakdown
Explore the cost of this home by adjusting the details. Changes won't be saved.Climate risks
Neighborhood: 77378
Nearby schools
Schools provided by the listing agent
- Elementary: Edward B. Cannan Elementary School
- Middle: Lynn Lucas Middle School
- High: Willis High School
Source: HAR. This data may not be complete. We recommend contacting the local school district to confirm school assignments for this home.
Similar homes
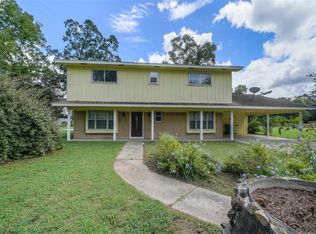
- $254,9003 bd2 ba1.7k sqft7622 County Line Rd, Willis, TX 77378For Sale
 MLS ID #72723431, Jerry Walker, LPT Realty, LLC. HAR
 - $320,0004 bd3 ba2.1k sqft2118 Rollinghills Rd, Conroe, TX 77303For Sale
 MLS ID #74951728, Elisa Gonzalez, eXp Realty LLC. HAR
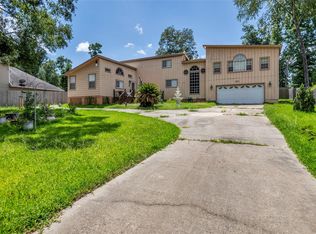
 - $257,0003 bd2 ba2.4k sqft15301 Arrowhead Loop W, Willis, TX 77378For Sale
 MLS ID #33345443, Michael McGinnis, ADT Realty Brokers. HAR
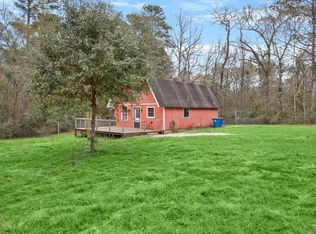
 - $285,0001 bd1 ba1.7k sqft17868 Dogwood Dr, Conroe, TX 77303For Sale
 MLS ID #86771793, Anthony McCrady, CB&A, Realtors. HAR
