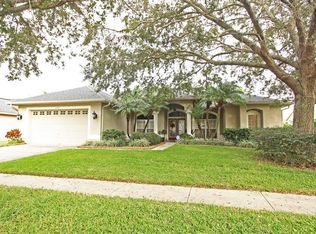
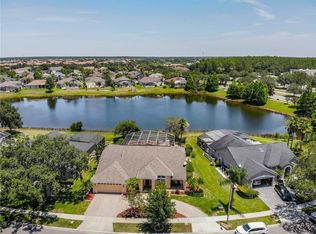
Welcome to this beautifully updated 4-bedroom, 2-bathroom pool home, offering 2,134 sq. ft. of stylish, functional living space with tranquil pond views right in your backyard. Ideally located in the highly desirable Glenhurst community of Hunters Creek, this home is just a short stroll from A rated Hunters Creek Elementary School, making it perfect for families seeking both convenience and comfort. Step inside and be greeted by elegant bamboo flooring (2022) that flows through the main living areas, complemented by plantation shutters (2024) and upgraded 3-inch baseboards (2022), creating a clean, modern look throughout. The spacious kitchen is a culinary dream, featuring granite countertops, an enlarged custom island, and stainless steel appliances, including a Bosch dishwasher (2022), double convection ovens, and a brand-new microwave (2024).The private primary suite offers a double-door entry, access to the screened lanai and pool, and dual his and hers custom closets. The spa-like en-suite bath showcases Italian porcelain tile and granite finishes, upgraded cabinetry (2023), and a frameless glass shower enclosure (2022) for a truly luxurious retreat. Throughout the home, you'll find vaulted ceilings, a striking double-sided, stone-faced wood-burning fireplace, upgraded fans & lighting, and a spacious laundry room. Step outside to your own backyard oasis: a screened-in pool with pebble like finish (2020), surrounded by paver decking and overlooking the peaceful pond. The outdoor space is as functional as it is beautiful, with a French drain system (2020) and a WiFi-enabled irrigation system ensuring ease of maintenance. This meticulously maintained home includes numerous recent upgrades for peace of mind: whole-home re-pipe (2023), popcorn ceiling removal (2021), updated door hardware and hinges (2025), and a modern ADT security system with WiFi-enabled exterior cameras (2023). Major mechanical updates include a new pool pump (2025), HVAC coil (2024), fan motor and capacitor (2025), water heater (2018), and garage door components (2020), as well as an Electric Vehicle Charging Outlet. All major appliances convey, including the refrigerator, washer, dryer, and all window treatments—making this a truly move-in-ready home in one of Orlando’s most vibrant and amenity-rich communities. Don’t miss your chance to own this thoughtfully upgraded gem in the heart of Hunters Creek—schedule your private showing today!
Sold for $570,900
$570,900
14377 LORD BARCLAY DRIVE, ORLANDO, FL 32837
4beds
2,134sqft
Single Family Residence
Built in 1995
9,646 Square Feet Lot
$566,600 Zestimate®
$268/sqft
$2,910 Estimated rent
Home value
$566,600
$516,000 - $623,000
$2,910/mo
Zestimate® history
Owner options
List your home for rent
$2,910/mo
Rent Zestimate®
Find your next renter with Zillow Rental Manager. Plus, with online applications, you can quickly screen prospective tenants – for free.
$2,910/mo
Rent Zestimate®
Refinance and save
$4,200/mo
Est. payment
Refinancing to a lower rate could help reduce your monthly payments and save thousands over the life of the loan.
$4,200/mo
Est. payment
Explore your selling options
Work with a Zillow partner agent
Leverage their expertise and Zillow's premium Showcase listings to get your home seen by more buyers.
Get startedList with your own agent
Get your home in front of millions of buyers by listing it on Zillow.
Learn how to do itSell it yourself
Take full control of how buyers see your home on Zillow by listing For Sale by Owner (FSBO).
List your homeWhat's special
Screened-in poolEnlarged custom islandSpacious laundry roomGranite countertopsGranite finishesPaver deckingItalian porcelain tile
Zillow last checked:
Listing updated:
Listed by:
Rema Perras 802-233-5292,
CORCORAN PREMIER REALTY 407-965-1155,
David Perras 407-488-4221,
CORCORAN PREMIER REALTY
Bought with:
Rema Perras, 3356240
CORCORAN PREMIER REALTY
Source: Stellar MLS,MLS#: O6313514 Originating MLS: Orlando Regional
Originating MLS: Orlando Regional
Facts & features
Interior
Bedrooms & bathrooms
- Bedrooms: 4
- Bathrooms: 2
- Full bathrooms: 2
Rooms
- Room types: Den/Library/Office, Dining Room, Living Room, Utility Room
Primary bedroom
- Features: En Suite Bathroom, Walk-In Closet(s)
- Level: First
- Area: 187.74 Square Feet
- Dimensions: 14.9x12.6
Bedroom 2
- Features: Built-in Closet
- Level: First
- Area: 125 Square Feet
- Dimensions: 12.5x10
Bedroom 3
- Features: Built-in Closet
- Level: First
- Area: 132 Square Feet
- Dimensions: 12x11
Bedroom 4
- Features: No Closet
- Level: First
- Area: 119 Square Feet
- Dimensions: 11.9x10
Dinette
- Level: First
- Area: 64.8 Square Feet
- Dimensions: 8.1x8
Dining room
- Level: First
- Area: 108 Square Feet
- Dimensions: 10.8x10
Family room
- Level: First
- Area: 265.2 Square Feet
- Dimensions: 17x15.6
Foyer
- Level: First
- Area: 80 Square Feet
- Dimensions: 10x8
Kitchen
- Level: First
- Area: 138.04 Square Feet
- Dimensions: 11.9x11.6
Living room
- Level: First
- Area: 144 Square Feet
- Dimensions: 12x12
Heating
- Central, Electric
Cooling
- Central Air
Appliances
- Included: Dishwasher, Disposal, Dryer, Electric Water Heater, Microwave, Range, Refrigerator, Washer
- Laundry: Inside, Laundry Room
Features
- Built-in Features, Ceiling Fan(s), Eating Space In Kitchen, High Ceilings, Living Room/Dining Room Combo, Open Floorplan, Primary Bedroom Main Floor, Split Bedroom, Stone Counters, Thermostat, Vaulted Ceiling(s), Walk-In Closet(s)
- Flooring: Bamboo, Tile
- Doors: Sliding Doors
- Windows: Window Treatments
- Has fireplace: Yes
- Fireplace features: Family Room, Living Room, Wood Burning
Interior area
- Total structure area: 2,738
- Total interior livable area: 2,134 sqft
Property
Parking
- Total spaces: 2
- Parking features: Garage - Attached
- Attached garage spaces: 2
- Details: Garage Dimensions: 21x20
Features
- Levels: One
- Stories: 1
- Patio & porch: Covered, Screened
- Exterior features: Irrigation System, Rain Gutters, Sidewalk
- Has private pool: Yes
- Pool features: Gunite, In Ground
- Has view: Yes
- View description: Water, Pond
- Has water view: Yes
- Water view: Water,Pond
- Waterfront features: Pond
Lot
- Size: 9,646 Square Feet
- Features: Landscaped, Level, Sidewalk
Details
- Parcel number: 322429372700910
- Zoning: P-D
- Special conditions: None
Construction
Type & style
- Home type: SingleFamily
- Property subtype: Single Family Residence
Materials
- Block, Stucco
- Foundation: Slab
- Roof: Shingle
Condition
- New construction: No
- Year built: 1995
Utilities & green energy
- Sewer: Public Sewer
- Water: Public
- Utilities for property: Cable Connected, Electricity Connected, Public, Sewer Connected, Underground Utilities, Water Connected
Community & HOA
Community
- Features: Deed Restrictions, Dog Park, Park, Playground, Sidewalks, Tennis Court(s)
- Security: Security System, Smoke Detector(s)
- Pet fee: $0 monthly
- Subdivision: HUNTERS CREEK TR 335 PH 02
HOA
- Has HOA: Yes
- Services included: Recreational Facilities
- HOA fee: $115 monthly
- HOA name: Hunters Creek Community Association
- HOA phone: 407-240-6000
- Second HOA name: Hunters Creek Community Association
- Second HOA phone: 407-240-6000
Location
- Region: Orlando
Financial & listing details
- Price per square foot: $268/sqft
- Tax assessed value: $449,664
- Annual tax amount: $3,576
- Date on market: 5/29/2025
- Cumulative days on market: 5 days
- Listing terms: Cash,Conventional
- Ownership: Fee Simple
- Total actual rent: 0
- Electric utility on property: Yes
- Road surface type: Paved, Asphalt
Price history
| Date | Event | Price |
|---|---|---|
| 7/21/2025 | Sold | $570,900-1.6%$268/sqft |
Source:  Stellar MLS #O6313514 Report a problem Stellar MLS #O6313514 Report a problem | ||
| 6/4/2025 | Pending sale | $579,900$272/sqft |
Source: Stellar MLS #O6313514 Report a problem | ||
| 5/29/2025 | Listed for sale | $579,900+157.2%$272/sqft |
Source: Stellar MLS #O6313514 Report a problem | ||
| 10/23/2002 | Sold | $225,500+28.9%$106/sqft |
Source: Public Record Report a problem | ||
| 2/23/1999 | Sold | $175,000+1.2%$82/sqft |
Source: Public Record Report a problem | ||
| 7/28/1995 | Sold | $172,900$81/sqft |
Source: Public Record Report a problem | ||
Public tax history
| Year | Property taxes | Tax assessment |
|---|---|---|
| 2024 | $3,576 +7.7% | $236,672 +3% |
| 2023 | $3,322 +4.4% | $229,779 +3% |
| 2022 | $3,182 +1.7% | $223,086 +3% |
| 2021 | $3,128 +0.4% | $216,588 +1.4% |
| 2020 | $3,114 +1.4% | $213,598 +2.3% |
| 2019 | $3,071 +1.3% | $208,796 +1.9% |
| 2018 | $3,030 | $204,903 -23.8% |
| 2017 | $3,030 +1.9% | $268,933 +1.9% |
| 2016 | $2,974 +0.9% | $263,974 +4.7% |
| 2015 | $2,947 -3.3% | $252,014 +7.9% |
| 2014 | $3,047 +1.9% | $233,574 +22.4% |
| 2013 | $2,990 -0.9% | $190,784 +0.1% |
| 2012 | $3,017 -0.9% | $190,655 -0.5% |
| 2011 | $3,043 -4.2% | $191,690 -6.1% |
| 2010 | $3,175 | $204,148 -11.8% |
| 2009 | -- | $231,573 -30.6% |
| 2008 | $3,156 -2.3% | $333,671 -9.3% |
| 2007 | $3,231 -5.9% | $367,871 +12.7% |
| 2006 | $3,434 +1.1% | $326,409 +52.3% |
| 2005 | $3,396 +4.5% | $214,269 +12.3% |
| 2004 | $3,248 +0.5% | $190,880 +2.7% |
| 2003 | $3,231 +16.3% | $185,773 +8.1% |
| 2002 | $2,778 -1.3% | $171,801 +7.6% |
| 2001 | $2,814 -14% | $159,693 +1.8% |
| 2000 | $3,272 | $156,903 |
Find assessor info on the county website
Neighborhood: Hunters Creek
Nearby homes
- $583,5004 bd3 ba2.5k sqft14383 Lord Barclay Dr, Orlando, FL 32837Off Market
- $620,6004 bd3 ba2.5k sqft14371 Lord Barclay Dr, Orlando, FL 32837Off Market
- $596,5004 bd2 ba2.2k sqft14389 Lord Barclay Dr, Orlando, FL 32837Off Market
- $621,3003 bd2 ba2.5k sqft14365 Lord Barclay Dr, Orlando, FL 32837Off Market
- $588,0004 bd2 ba2.5k sqft14376 Lord Barclay Dr, Orlando, FL 32837Sold
- $725,8005 bd4 ba3.1k sqft14370 Lord Barclay Dr, Orlando, FL 32837Off Market
- $565,2004 bd3 ba2.3k sqft14382 Lord Barclay Dr, Orlando, FL 32837Off Market
- $498,1004 bd2 ba1.9k sqft14395 Lord Barclay Dr, Orlando, FL 32837Off Market
Nearby schools
GreatSchools rating
- 8/10Hunters Creek Elementary SchoolGrades: PK-5Distance: 0.2 mi
- 8/10Hunters Creek Middle SchoolGrades: 6-8Distance: 0.5 mi
- 6/10Freedom High SchoolGrades: 9-12Distance: 4 mi
Schools provided by the listing agent
- Elementary: Hunter's Creek Elem
- Middle: Hunter's Creek Middle
- High: Freedom High School
Source: Stellar MLS. This data may not be complete. We recommend contacting the local school district to confirm school assignments for this home.
Get a cash offer in 3 minutes
Find out how much your home could sell for in as little as 3 minutes with a no-obligation cash offer.
Estimated market value
$566,600
Get a cash offer in 3 minutes
Find out how much your home could sell for in as little as 3 minutes with a no-obligation cash offer.
Estimated market value
$566,600
- Florida
- Orange County
- Orlando
- 32837
- Hunters Creek
- 14377 LORD BARCLAY DRIVE
Nearby cities
Nearby neighborhoods
Nearby zip codes
Other Orlando Topics
