Skip main navigation
Sold
  • Listed by: Windermere RE Skagit Valley • Spencer Roozen
    Bought with: RE/MAX Gateway
    $749,000

    14377 View Moor Drive, Mount Vernon, WA 98273

    3beds
    1,820sqft
    Single Family Residence
    Built in 2017
    0.6 Acres Lot
    $748,200 Zestimate®
    $412/sqft
    $2,870 Estimated rent

    Home value

    $748,200

    $688,000 - $808,000

    $2,870/mo

    Zestimate® history
    Loading
    Loading...

    Owner options

    List your home for rent

    $2,870/mo

    Rent Zestimate®

    Find your next renter with Zillow Rental Manager. Plus, with online applications, you can quickly screen prospective tenants – for free.

    Learn more

    $2,870/mo

    Rent Zestimate®

    Refinance and save

    $4,512/mo

    Est. payment

    Refinancing to a lower rate could help reduce your monthly payments and save thousands over the life of the loan.

    See today's rates

    $4,512/mo

    Est. payment

    Explore your selling options

    Work with a Zillow partner agent

    Leverage their expertise and Zillow's premium Showcase listings to get your home seen by more buyers.

    Get started

    List with your own agent

    Get your home in front of millions of buyers by listing it on Zillow.

    Learn how to do it

    Sell it yourself

    Take full control of how buyers see your home on Zillow by listing For Sale by Owner (FSBO).

    List your home

    What's special

    Guest bedroomBeautifully tiled bathroomExpansive loft-style primary suiteViews of mount baker
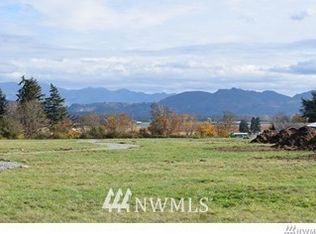
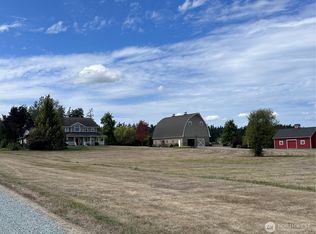
    Inspired by the warmth and clarity of Scandinavian and Japanese design, as well as the agrarian architecture of Skagit Valley, this charming home sits on .6 acres on desirable Pleasant Ridge with views of Mount Baker. This “Goldilocks” lot is not too big, not too small—it's just right. A dramatic wall of North-facing windows fills the airy great room with natural light and frames peaceful pastoral, valley, and mountain views. Just outside, a Zen garden extends the sense of serenity and connection to nature. Effortlessly stylish, the main floor offers an open living and dining space, a sunny country kitchen with open storage, a cozy theater room with surround sound, a guest bedroom, a home office (or second guest room), and a beautifully tiled bathroom. Upstairs, the expansive loft-style primary suite provides room to create your dream retreat, with abundant space for a sitting area and a future en-suite bath. The minimalist style throughout embraces dual-use furniture that maximizes storage. A charming greenhouse/studio—with brick floors, glass front, water, and power—creates the perfect haven for artists, craftspeople, or gardeners. Raised beds filled with rich Skagit Delta soil invite you to grow your own food or flowers, and the meadow offers room to breathe, play, or simply be still. Just minutes from La Conner, Mount Vernon, and Conway—close to amenities yet perched above the floodplain in one of Skagit County’s most picturesque and sought-after settings.

    Zillow last checked:

    Listing updated:

    Listed by:

    Spencer Roozen,

    Windermere RE Skagit Valley,

    Megan S. O'Bryan,

    Windermere RE Skagit Valley

    Bought with:

    Brita Stewart, 140048

    RE/MAX Gateway

    Source: NWMLS as distributed by MLS GRID,MLS#: 2507453MLS Logo

    Facts & features

    Interior

    Bedrooms & bathrooms
    • Bedrooms: 3
    • Bathrooms: 1
    • 3/4 bathrooms: 1
    • Main level bathrooms: 1
    • Main level bedrooms: 2
    Bedroom
    • Level: Second
    Bedroom
    • Level: Main
    Bedroom
    • Level: Main
    Bathroom three quarter
    • Level: Main
    Den office
    • Level: Main
    Entry hall
    • Level: Main
    Kitchen with eating space
    • Level: Main
    Living room
    • Level: Main
    Heating
    • Ductless, Electric
    Cooling
    • Ductless
    Appliances
    • Included: Refrigerator, Stove(s)/Range(s), Washer, Refrigerator(s), Washer(s), Water Heater: On Demand (Electric)
    Features
    • Flooring: Concrete, Softwood
    • Doors: French Doors
    • Basement: None
    • Has fireplace: No
    Interior area
    • Total structure area: 1,820
    • Total interior livable area: 1,820 sqft

    Property

    Parking
    • Parking features: Driveway
    Features
    • Levels: Two
    • Stories: 2
    • Entry location: Main
    • Patio & porch: French Doors, Vaulted Ceiling(s), Water Heater
    • Has view: Yes
    • View description: Mountain(s), See Remarks, Territorial
    Lot
    • Size: 0.6 Acres
    • Features: High Speed Internet, Outbuildings, Patio
    • Topography: Level
    • Residential vegetation: Fruit Trees, Garden Space
    Details
    • Parcel number: P66243
    • Special conditions: Standard

    Construction

    Type & style
    • Home type: SingleFamily
    • Architectural style: 2 Story
    • Property subtype: Single Family Residence
    Materials
    • Wood Siding
    • Foundation: Poured Concrete
    • Roof: Metal
    Condition
    • Year built: 2017

    Utilities & green energy

    • Electric: Company: P.S.E
    • Sewer: Septic Tank, Company: Septic
    • Water: Public, Company: P.U.D

    Community & HOA

    Community
    • Subdivision: Pleasant Ridge
    Location
    • Region: Mount Vernon

    Financial & listing details

    • Price per square foot: $412/sqft
    • Tax assessed value: $599,400
    • Annual tax amount: $5,768
    • Date on market: 6/16/2026
    • Cumulative days on market: 3 days
    • Listing terms: Conventional
    • Inclusions: Refrigerator(s), Stove(s)/Range(s), Washer(s)

    Price history

    DateEventPrice
    5/19/2026Sold$749,000$412/sqft
    Source: NWMLS as distributed by MLS GRID #2507453 Report a problem
    4/20/2026Pending sale$749,000$412/sqft
    Source: NWMLS as distributed by MLS GRID #2507453 Report a problem
    4/17/2026Listed for sale$749,000+551.3%$412/sqft
    Source: NWMLS as distributed by MLS GRID #2507453 Report a problem
    5/17/2016Sold$115,000$63/sqft
    Source: Public Record Report a problem

    Public tax history

    YearProperty taxesTax assessment
    2024$5,868 -1%$599,400 -0.3%
    2023$5,929 +9%$601,100 +12.3%
    2022$5,437 $535,300 +70.9%
    2021-- $313,300 +9.7%
    2020$4,066 +29.8%$285,600 -4.8%
    2019$3,132 +46%$300,000 +26.4%
    2018$2,145 +49.1%$237,300 +62%
    2017$1,439 -18.8%$146,500 +39.9%
    2016$1,773 -1.8%$104,700 -8.2%
    2015$1,807 +3.9%$114,000
    2013$1,739 $114,000
    2012$1,739 +7.6%$114,000
    2011$1,616 $114,000 -4.8%
    2010$1,616 +7.6%$119,700 -10%
    2009$1,502 +5.1%$133,000
    2008$1,429 $133,000
    2007$1,429 +1329.2%$133,000 +1747.2%
    2003$100 +1.3%$7,200
    2002$99 +72.2%$7,200 +26.3%
    2001$57 +111.6%$5,700 +216.7%
    2000$27 $1,800
    Find assessor info on the county website

    Neighborhood: 98273

    Nearby schools

    GreatSchools rating
    Get pre-qualified for a loan
    At Zillow Home Loans, we can pre-qualify you in as little as 5 minutes with no impact to your credit score.

    An equal housing lender. NMLS #10287.