Skip main navigation
Off market
  • $3,200,900

    14378 Caminito Lazanja, San Diego, CA 92127

    4beds
    4,000sqft
    SingleFamily
    Built in 2004
    0.33 Acres Lot
    $3,200,900 Zestimate®
    $800/sqft
    $7,278 Estimated rent

    Home value

    $3,200,900

    $2.98M - $3.46M

    $7,278/mo

    Zestimate® history
    Loading
    Loading...

    Owner options

    List your home for rent

    $7,278/mo

    Rent Zestimate®

    Find your next renter with Zillow Rental Manager. Plus, with online applications, you can quickly screen prospective tenants – for free.

    Learn more

    $7,278/mo

    Rent Zestimate®

    Refinance and save

    $20,673/mo

    Est. payment

    Refinancing to a lower rate could help reduce your monthly payments and save thousands over the life of the loan.

    See today's rates

    $20,673/mo

    Est. payment

    Explore your selling options

    Work with a Zillow partner agent

    Leverage their expertise and Zillow's premium Showcase listings to get your home seen by more buyers.

    Get started

    List with your own agent

    Get your home in front of millions of buyers by listing it on Zillow.

    Learn how to do it

    Sell it yourself

    Take full control of how buyers see your home on Zillow by listing For Sale by Owner (FSBO).

    List your home

    What's special

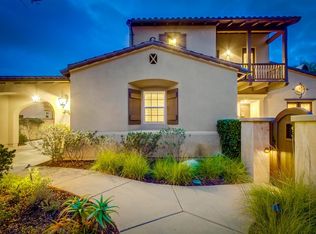
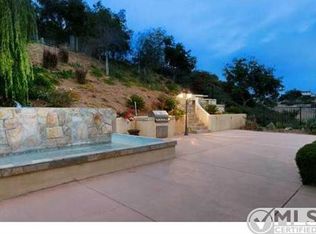
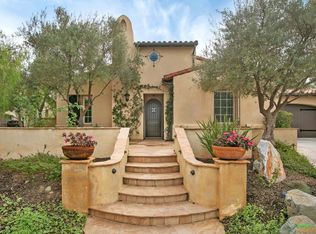
    Luxurious home perched up with unobstructed Westerly panoramic canyon views and large private resort style yard. This one of a kind home has been thoughtfully designed with top of the line materials including New Zealand wool carpeting, Richard Marshall hardwood flooring, crown molding, etc. Inspiring dedicated office, sumptuous dining room with waterfall patio, family room with comfy seating, windows and French doors all around to take in the views, large play yard with artificial turf, spa, dining, etc. 14378 Caminito Lazanja a desirable 4,000 sq ft home, with 4 bedrooms and a designated office. As you pass the fountain and open the gate you arrive into an architecturally designed yard with wisteria clad trellis over the outdoor fireplace, bird bath, planter beds for your favorite vegetables, multiple olive trees that anchor the integrated artificial turf lawn, sunken Wolfe BBQ island to gather, outdoor dining under the candlelit chandelier, spa to soothe away your aches and pains, an abundance of lemon trees to make your favorite marmalade, custom play house and another private trellised sitting area outside the designated exercise area. This home is set on one of the best lots Bill Davidson had to offer and it commands unobstructed south westerly eucalyptus filled canyon views capturing amazing sunsets. Throw open the front door to be greeted into the timeless elegance with inspirational architecture and enduring value. Enjoy the formal living room with windows framed with silk draperies as you gather around the fireplace for an evening or conversation, the custom built out office has handsome cabinetry, detailed wall coverings and wide slat wood shutters. The dining room enjoys tremendous light coming through the four double French doors that lead to the outdoor dining room or the custom stacked stone waterfall wall with the gentle sound of the water trickling down into the pond. The family room boasts custom built out seating with cushions, hand crafted book cases, box beamed ceiling, picture window capturing the picturesque gardens and endless westerly views. The gourmet light and bright kitchen with breakfast nook enjoys kitchen aide professional series appliances, double dishwashers, large island to gather, small desk area for every day use, double pantry and a sink that you can stand at all day just to take in the views. Upstairs you shall find three bedrooms on one wing with the master on the other. One secondary bedroom is ensuite while the other two share a Jack and Jill bathroom. Enjoy the morning sunrise from the balcony off the secondary bedroom. The luxurious master bedroom is spacious with multiple windows enjoying the canyon filled views, wainscoting, cedar lined closet with builtins, master bathroom with kohler cast iron free standing tub and fixtures. The renowned designer chose luxurious materials throughout the home from New Zealand wool carpeting, Richard Marshall olde boards hardwood flooring, Hartman and Forbes designed window coverings, custom crown, window casings and baseboards, thoughtful built ins, wainscoting, custom closets fans, chandeliers, sound system, just to name a few of the interior finishes. The private guard gated community of Santaluz offers you a lifestyle that is second to none. We have miles of hiking and biking trails, numerous parks and thousands of acres of untouched land with recreation and social opportunities abound. At the heart of our village you will find two private luxury club houses with restaurants, 6 lit tennis courts, Olympic sized swimming pool, a world class spa and a championship Rees jones golf course, this is Santaluz, one of the hallmarks of southern California.

    This property is not currently displayed as for sale or rent on Zillow. This may be different from what's on other websites or public sources.

    Facts & features

    Interior

    Bedrooms & bathrooms
    • Bedrooms: 4
    • Bathrooms: 4
    • Full bathrooms: 3
    • 1/2 bathrooms: 1
    Heating
    • Forced air, Gas
    Cooling
    • Central
    Appliances
    • Included: Dishwasher, Dryer, Freezer, Garbage disposal, Microwave, Range / Oven, Refrigerator, Washer
    Features
    • Flooring: Carpet, Hardwood
    • Basement: None
    • Has fireplace: Yes
    Interior area
    • Total interior livable area: 4,000 sqft

    Property

    Parking
    • Total spaces: 3
    • Parking features: Garage - Attached
    Features
    • Exterior features: Stucco
    • Has spa: Yes
    • Has view: Yes
    • View description: Park, Territorial, Mountain
    Lot
    • Size: 0.33 Acres
    Details
    • Parcel number: 3031510700

    Construction

    Type & style
    • Home type: SingleFamily
    Materials
    • Roof: Tile
    Condition
    • Year built: 2004

    Community & HOA

    HOA
    • Has HOA: Yes
    • HOA fee: $475 monthly
    Location
    • Region: San Diego

    Financial & listing details

    • Price per square foot: $800/sqft
    • Tax assessed value: $1,991,196
    • Annual tax amount: $24,737

    Price history

    DateEventPrice
    5/8/2018Sold$1,750,000-10.3%$438/sqft
    Source: Public Record Report a problem
    3/19/2018Listed for sale$1,950,000$488/sqft
    Source: Willis Allen Real Estate #180014054 Report a problem

    Public tax history

    YearProperty taxesTax assessment
    2025$24,737 +1.7%$1,991,196 +2%
    2024$24,331 +1.7%$1,952,154 +2%
    2023$23,928 +0.9%$1,913,878 +2%
    2022$23,704 -0.5%$1,876,351 +2%
    2021$23,834 +0.6%$1,839,561 +1%
    2020$23,688 +29.3%$1,820,700 +2%
    2019$18,317 -2.5%$1,785,000 +32.2%
    2018$18,787 +2.6%$1,350,000 +3.8%
    2017$18,307 +1.8%$1,300,000 +2%
    2016$17,992 +2.1%$1,275,000 +2%
    2015$17,630 +5.8%$1,250,000 +6.4%
    2014$16,668 $1,175,000 +17.4%
    2013-- $1,001,000
    2012-- $1,001,000
    2011-- $1,001,000
    2010-- $1,001,000 -9%
    2009-- $1,100,000 -10.2%
    2008-- $1,225,015 +2%
    2007-- $1,200,996 +2%
    2006-- $1,177,448 +2%
    2005-- $1,154,361
    Find assessor info on the county website

    Neighborhood: Black Mountain Ranch

    Nearby schools

    GreatSchools rating
    Get a cash offer in 3 minutes
    Find out how much your home could sell for in as little as 3 minutes with a no-obligation cash offer.
    Estimated market value
    $3,200,900
    Get a cash offer in 3 minutes
    Find out how much your home could sell for in as little as 3 minutes with a no-obligation cash offer.
    Estimated market value
    $3,200,900