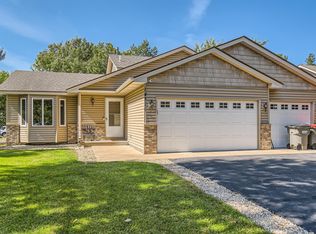
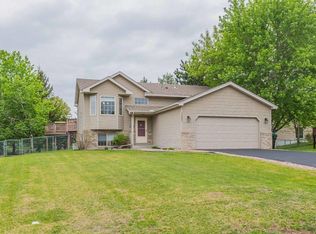
Pride of ownership shines throughout this beautifully maintained, one-owner home situated on an oversized corner lot with a manicured lawn and in-ground sprinkler system. From the moment you step inside, you'll appreciate the vaulted ceilings, spacious layout, and the warmth of the hardwood floors that flow through the main living areas. The kitchen is designed for both everyday living and entertaining, featuring granite countertops, upgraded stainless steel appliances, and plenty of workspace and storage. Relax in the inviting living room with a cozy gas fireplace, or step outside to enjoy the oversized deck overlooking the beautifully cared-for yard. The large primary suite offers a comfortable retreat with a spacious walk-in closet, while the convenience of the finished main floor laundry (featuring a folding counter and storage cabinets) adds to the home's thoughtful design. An attached 3-car garage provides ample room for vehicles, storage, and hobbies. The unfinished basement offers an excellent opportunity to add a third bedroom and additional living space, creating instant added equity and allowing the next owner to customize the home to fit their needs. Exceptionally clean and meticulously cared for by the original owner, never had pets and never been smoked in, this home truly reflects quality, comfort, and attention to detail throughout.
Closed
Zillow last checked:
Listing updated:
Bought with:
Christina Reynolds - Home Dream Team
Keller Williams Select Realty
Source: NorthstarMLS as distributed by MLS GRID,MLS#: 7082430
Price history
| Date | Event | Price |
|---|---|---|
| 7/31/2026 | Sold | $400,000+0%$276/sqft |
Source:  NorthstarMLS as distributed by MLS GRID #7082430 Report a problem NorthstarMLS as distributed by MLS GRID #7082430 Report a problem | ||
| 7/11/2026 | Pending sale | $399,900$276/sqft |
Source: NorthstarMLS as distributed by MLS GRID #7082430 Report a problem | ||
| 6/5/2026 | Listed for sale | $399,900+244.7%$276/sqft |
Source: NorthstarMLS as distributed by MLS GRID #7082430 Report a problem | ||
| 3/18/1996 | Sold | $116,000$80/sqft |
Source: Public Record Report a problem | ||
Get a cash offer in 3 minutes
Find out how much your home could sell for in as little as 3 minutes with a no-obligation cash offer.
Estimated market value
$399,800
