Skip main navigation
Closed
  • $218,300

    14378 Sheldon Blvd, Brookpark, OH 44142

    3beds
    --sqft
    Single Family Residence
    Built in 1966
    6,621 Square Feet Lot
    $218,300 Zestimate®
    $--/sqft
    $1,724 Estimated rent

    Home value

    $218,300

    $194,000 - $240,000

    $1,724/mo

    Zestimate® history
    Loading
    Loading...

    Owner options

    List your home for rent

    $1,724/mo

    Rent Zestimate®

    Find your next renter with Zillow Rental Manager. Plus, with online applications, you can quickly screen prospective tenants – for free.

    Learn more

    $1,724/mo

    Rent Zestimate®

    Refinance and save

    $1,617/mo

    Est. payment

    Refinancing to a lower rate could help reduce your monthly payments and save thousands over the life of the loan.

    See today's rates

    $1,617/mo

    Est. payment

    Explore your selling options

    Work with a Zillow partner agent

    Leverage their expertise and Zillow's premium Showcase listings to get your home seen by more buyers.

    Get started

    List with your own agent

    Get your home in front of millions of buyers by listing it on Zillow.

    Learn how to do it

    Sell it yourself

    Take full control of how buyers see your home on Zillow by listing For Sale by Owner (FSBO).

    List your home

    What's special

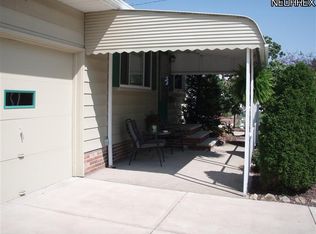
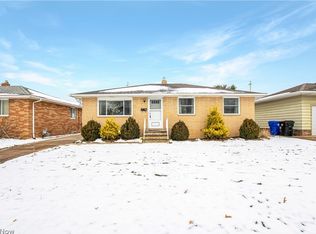
    Prime location for this exceptionally maintained 3bdrm 2fb Ranch with large covered front porch and 16X14 three season room in remarkable condition on the nicest street in Brookpark! Professionally landscaped,complete roof tear-off with 2/3 of plywood replaced including new KitchenSkylight,gutters,downspouts,thermo controlled attic fan and chimney repointed in 2013.The 17.5 foot wide drive was replaced 2003.Exterior aluminum siding was prof.painted approx.6 yrs ago.Large rear patio and5yr old 10X10 shed on concrete base.The kitchen features granite countertops,ceramic tile backsplashes,microwave shelf,pantry,cealing fan,and brand new floor.Hardwood floors refinished and carpeting in last4 yrs. Furnace A/C and all windows including living rm bow replaced 1999. Custom blinds and valences will remain expt bedrooms.Hallway pull dn attic steps and laundry shoot to full basement w/beautiful rec room with bar & full bath.Updated 1st fl bth.Newer faucets this yr.Refinsh bdrm drs.Smk&pet free.

    This property is off market, which means it's not currently listed for sale or rent on Zillow. This may be different from what's available on other websites or public sources.

    Zillow last checked:

    Listing updated:

    Listed by:

    Don Hill 440-879-4730,

    RE/MAX Crossroads Properties

    Bought with:

    Catherine Miller, 2005006672

    RE/MAX Above & Beyond

    Source: MLS Now,MLS#: 3443517MLS LogoOriginating MLS: Other/Unspecificed

    Facts & features

    Interior

    Bedrooms & bathrooms
    • Bedrooms: 3
    • Bathrooms: 1
    • Full bathrooms: 1
    Primary bedroom
    • Description: Flooring: Carpet
    • Level: First
    • Dimensions: 12.00 x 11.50
    Bedroom
    • Description: Flooring: Carpet
    • Level: First
    • Dimensions: 11.00 x 10.50
    Bedroom
    • Description: Flooring: Wood
    • Level: First
    • Dimensions: 11.50 x 11.00
    Bathroom
    • Level: First
    Dining room
    • Description: Flooring: Wood
    • Features: Window Treatments
    • Level: First
    • Dimensions: 10.00 x 10.00
    Kitchen
    • Description: Flooring: Luxury Vinyl Tile
    • Features: Window Treatments
    • Level: First
    • Dimensions: 12.00 x 10.00
    Living room
    • Description: Flooring: Carpet
    • Features: Window Treatments
    • Level: First
    • Dimensions: 15.00 x 14.50
    Recreation
    • Description: Flooring: Luxury Vinyl Tile
    • Level: Lower
    • Dimensions: 33.00 x 16.00
    Recreation
    • Description: Flooring: Luxury Vinyl Tile
    • Level: Lower
    • Dimensions: 12.00 x 11.00
    Heating
    • Forced Air, Gas
    Cooling
    • Central Air
    Appliances
    • Included: Dryer, Dishwasher, Disposal, Humidifier, Microwave, Oven, Range, Refrigerator, Washer
    Features
    • Basement: Full,Finished

    Property

    Parking
    • Total spaces: 1
    • Parking features: Attached, Drain, Garage, Garage Door Opener, Paved
    • Attached garage spaces: 1
    Accessibility
    • Accessibility features: None
    Features
    • Levels: One
    • Stories: 1
    • Patio & porch: Patio
    Lot
    • Size: 6,621 Square Feet
    • Dimensions: 51 x 130
    Details
    • Parcel number: 34426146

    Construction

    Type & style
    • Home type: SingleFamily
    • Architectural style: Ranch
    • Property subtype: Single Family Residence
    Materials
    • Aluminum Siding, Other
    • Roof: Asphalt,Fiberglass,Other
    Condition
    • Year built: 1966

    Utilities & green energy

    • Sewer: Public Sewer
    • Water: Public

    Community & HOA

    Community
    • Security: Smoke Detector(s)
    HOA
    • Has HOA: No
    Location
    • Region: Brookpark

    Financial & listing details

    • Annual tax amount: $2,231
    • Date on market: 12/9/2021
    • Cumulative days on market: 8 days
    • Listing terms: Cash,Conventional,FHA

    Price history

    DateEventPrice
    10/18/2013Sold$125,500
    Source: MLS Now #3443517 Report a problem

    Public tax history

    Tax history is unavailable.

    Neighborhood: 44142

    Nearby schools

    GreatSchools rating
    Schools provided by the listing agent
    • District: Berea CSD - 1804

    Source: MLS Now. This data may not be complete. We recommend contacting the local school district to confirm school assignments for this home.

    Get a cash offer in 3 minutes
    Find out how much your home could sell for in as little as 3 minutes with a no-obligation cash offer.
    Estimated market value
    $218,300
    Get a cash offer in 3 minutes
    Find out how much your home could sell for in as little as 3 minutes with a no-obligation cash offer.
    Estimated market value
    $218,300