Skip main navigation
Closed
  • Listing Provided by: Blondin Group, Inc
    Bought with: Berkshire Hathaway HomeServices Select Properties
    Price Unknown

    14379 Vineland Rd, De Soto, MO 63020

    4beds
    1,442sqft
    Single Family Residence
    Built in 1961
    0.31 Acres Lot
    $209,000 Zestimate®
    $--/sqft
    $1,823 Estimated rent

    Home value

    $209,000

    $184,000 - $236,000

    $1,823/mo

    Zestimate® history
    Loading
    Loading...

    Owner options

    List your home for rent

    $1,823/mo

    Rent Zestimate®

    Find your next renter with Zillow Rental Manager. Plus, with online applications, you can quickly screen prospective tenants – for free.

    Learn more

    $1,823/mo

    Rent Zestimate®

    Refinance and save

    Refinancing to a lower rate could help reduce your monthly payments and save thousands over the life of the loan.

    See today's rates

    Explore your selling options

    Work with a Zillow partner agent

    Leverage their expertise and Zillow's premium Showcase listings to get your home seen by more buyers.

    Get started

    List with your own agent

    Get your home in front of millions of buyers by listing it on Zillow.

    Learn how to do it

    Sell it yourself

    Take full control of how buyers see your home on Zillow by listing For Sale by Owner (FSBO).

    List your home

    What's special

    Additional bedroomNew flooringNew vanityDining roomNew registersMain floor laundryBrand new roof shingles
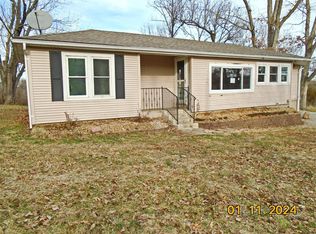
    Amazing updates have taken place at 14379 Vineland Road. Outside you will notice the brand new roof shingles and gutters plus the fresh mulch in multiple flower beds. The exterior has been power washed and two new garage doors with openers were installed. Inside, every room has been freshly painted, it has all new flooring & trim, it has new registers and outlets. The floor plan was modified to create an additional bedroom. This home now has 4 Bedrooms, a dining room, Living room, Kitchen and main floor laundry. The bathroom received a new vanity, toilet, light fixture & accessories. A new smooth top electric range was added to the Kitchen. In the basement the walls, ceiling and floor were all painted. Plus there is a 11x23 storage shed just off the back deck. This home should qualify for VA, FHA or USDA financing.

    Zillow last checked:

    Listing updated:

    Listing Provided by:

    Hope E Fick 636-357-2900,

    Blondin Group, Inc

    Bought with:

    Pat Tosie, 1999013528

    Berkshire Hathaway HomeServices Select Properties

    Source: MARIS,MLS#: 24059196MLS LogoOriginating MLS: St. Charles County Association of REALTORS

    Facts & features

    Interior

    Bedrooms & bathrooms
    • Bedrooms: 4
    • Bathrooms: 1
    • Full bathrooms: 1
    • Main level bathrooms: 1
    • Main level bedrooms: 4
    Bedroom
    • Level: Main
    • Area: 121
    • Dimensions: 11x11
    Bedroom
    • Level: Main
    • Area: 108
    • Dimensions: 9x12
    Bedroom
    • Level: Main
    • Area: 100
    • Dimensions: 10x10
    Bedroom
    • Level: Main
    • Area: 132
    • Dimensions: 11x12
    Bathroom
    • Level: Main
    • Area: 50
    • Dimensions: 10x5
    Dining room
    • Level: Main
    • Area: 182
    • Dimensions: 14x13
    Kitchen
    • Level: Main
    • Area: 140
    • Dimensions: 10x14
    Living room
    • Level: Main
    • Area: 297
    • Dimensions: 27x11
    Heating
    • Forced Air, Electric
    Cooling
    • Central Air, Electric
    Appliances
    • Included: Electric Range, Electric Oven, Electric Water Heater
    • Laundry: Main Level
    Features
    • Separate Dining
    • Flooring: Carpet
    • Basement: Crawl Space,Partial,Unfinished,Walk-Up Access
    • Has fireplace: No
    Interior area
    • Total structure area: 1,442
    • Total interior livable area: 1,442 sqft
    • Finished area above ground: 1,442
    • Finished area below ground: 0

    Property

    Parking
    • Total spaces: 2
    • Parking features: Attached, Garage
    • Attached garage spaces: 2
    Features
    • Levels: One
    • Patio & porch: Deck, Covered
    Lot
    • Size: 0.31 Acres
    Details
    • Additional structures: Shed(s)
    • Parcel number: 244.219.00000005
    • Special conditions: Standard

    Construction

    Type & style
    • Home type: SingleFamily
    • Architectural style: Traditional,Ranch
    • Property subtype: Single Family Residence
    Materials
    • Brick, Frame
    Condition
    • Year built: 1961

    Utilities & green energy

    • Sewer: Septic Tank
    • Water: Well

    Community & neighborhood

    Location
    • Region: De Soto
    • Subdivision: .

    Other

    Other facts
    • Listing terms: Cash,Conventional,FHA,USDA Loan,VA Loan
    • Ownership: Private
    • Road surface type: Asphalt

    Price history

    DateEventPrice
    12/30/2024Sold--
    Source: MARIS #24059196 Report a problem
    10/23/2024Pending sale$189,900$132/sqft
    Source: MARIS #24059196 Report a problem
    10/3/2024Contingent$189,900$132/sqft
    Source: MARIS #24059196 Report a problem
    9/28/2024Listed for sale$189,900+121.1%$132/sqft
    Source: MARIS #24059196 Report a problem
    10/28/2011Listing removed$85,900$60/sqft
    Source: Heartland Realty #10059893 Report a problem
    6/11/2011Price change$85,900-4.4%$60/sqft
    Source: Heartland Realty #10059893 Report a problem
    3/13/2011Price change$89,900-8.7%$62/sqft
    Source: CENTURY 21 Heartland #10059893 Report a problem
    10/29/2010Listed for sale$98,500$68/sqft
    Source: Jolly Realty Inc #10059893 Report a problem

    Public tax history

    YearProperty taxesTax assessment
    2025$1,545 +6.7%$22,600 +8.1%
    2024$1,447 +0.3%$20,900
    2023$1,443 0%$20,900
    2022$1,443 +0.1%$20,900
    2021$1,441 +7.8%$20,900 +11.2%
    2020$1,336 +0.1%$18,800
    2019$1,335 $18,800
    2018$1,335 +5.4%$18,800
    2017$1,267 $18,800 +12.6%
    2016$1,267 +23.7%$16,700
    2015$1,024 $16,700 +3.7%
    2013$1,024 $16,100 +11.8%
    2005-- $14,400 +10.8%
    2004-- $13,000
    2003-- $13,000
    2002-- $13,000
    2001-- $13,000

    Find assessor info on the county website

    Neighborhood: 63020

    Nearby schools

    GreatSchools rating
    Schools provided by the listing agent
    • Elementary: Vineland Elem.
    • Middle: Desoto Jr. High
    • High: Desoto Sr. High

    Source: MARIS. This data may not be complete. We recommend contacting the local school district to confirm school assignments for this home.