Skip main navigation
Sold for $176,000
  • $176,000

    1438 4th St, Natrona Heights, PA 15065

    2beds
    1,032sqft
    Single Family Residence
    Built in 1926
    4,800.31 Square Feet Lot
    $176,900 Zestimate®
    $171/sqft
    $1,274 Estimated rent

    Home value

    $176,900

    $168,000 - $186,000

    $1,274/mo

    Zestimate® history
    Loading
    Loading...

    Owner options

    List your home for rent

    $1,274/mo

    Rent Zestimate®

    Find your next renter with Zillow Rental Manager. Plus, with online applications, you can quickly screen prospective tenants – for free.

    Learn more

    $1,274/mo

    Rent Zestimate®

    Refinance and save

    $1,232/mo

    Est. payment

    Refinancing to a lower rate could help reduce your monthly payments and save thousands over the life of the loan.

    See today's rates

    $1,232/mo

    Est. payment

    Explore your selling options

    Work with a Zillow partner agent

    Leverage their expertise and Zillow's premium Showcase listings to get your home seen by more buyers.

    Get started

    List with your own agent

    Get your home in front of millions of buyers by listing it on Zillow.

    Learn how to do it

    Sell it yourself

    Take full control of how buyers see your home on Zillow by listing For Sale by Owner (FSBO).

    List your home

    What's special

    Spacious back deckNew light fixturesNew windowsBeautiful curb appealNewer refrigeratorNewer gas stoveNewer water heater
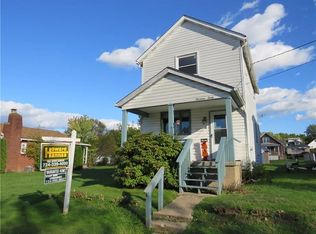
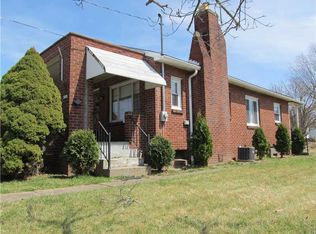
    Welcome to 1438 4th Street! This charming, updated, and move-in ready home is situated in Natrona Heights within the Highlands School District. With its location being just minutes from Route 28, shopping, restaurants, and entertainment are just a short drive away, and Downtown Pittsburgh can be reached in as little as 30 minutes. Outside in the front, this property features beautiful curb appeal and a cozy, covered front porch. Out back, you'll admire the spacious back deck, a large flat fenced-in yard with a fire-pit area, a big storage shed for outdoor tools and more, and an off-street parking pad for two vehicles. Inside, the main level features a large living room and dining room area along with the bright and well-lit kitchen and access to the back deck. Upstairs features 2 full-size bedrooms and a full bathroom. The basement features a workspace/workshop area, plenty of room for storage, a laundry area, and a bonus room. This lovely home has been updated all throughout including matching luxury vinyl plank flooring throughout, new light fixtures, new outlets and switches, new windows, a newer refrigerator, a newer gas stove, newer water heater, new composite decking on the back deck, newer interior french drain installed, fresh paint on the yard fence, and new custom closets in the 2nd bedroom. Appliances include the refrigerator, dishwasher, gas stove, washer, and dryer. This home even comes with a 1 year America's Preferred Home Warranty. Come and see why this should be your new home!

    Zillow last checked:

    Listing updated:

    Listed by:

    Matthew Bonosky 724-933-8500,

    KELLER WILLIAMS STEEL CITY

    Bought with:

    David Martin

    RIGHT DIRECTION REAL ESTATE, LLC

    Source: WPMLS,MLS#: 1746854MLS LogoOriginating MLS: West Penn Multi-List

    Facts & features

    Interior

    Bedrooms & bathrooms
    • Bedrooms: 2
    • Bathrooms: 1
    • Full bathrooms: 1
    Primary bedroom
    • Level: Upper
    • Dimensions: 12x13
    Bedroom 2
    • Level: Upper
    • Dimensions: 14x9
    Bonus room
    • Level: Basement
    • Dimensions: 7x11
    Dining room
    • Level: Main
    • Dimensions: 15x13
    Kitchen
    • Level: Main
    • Dimensions: 7x9
    Living room
    • Level: Main
    • Dimensions: 15x13
    Heating
    • Forced Air, Gas
    Cooling
    • Central Air
    Appliances
    • Included: Some Gas Appliances, Dryer, Dishwasher, Refrigerator, Stove, Washer
    Features
    • Flooring: Tile, Vinyl
    • Windows: Multi Pane
    • Basement: Full,Interior Entry
    Interior area
    • Total structure area: 1,032
    • Total interior livable area: 1,032 sqft

    Property

    Parking
    • Total spaces: 2
    • Parking features: Off Street
    Features
    • Levels: Two
    • Stories: 2
    Lot
    • Size: 4,800 sqft
    • Dimensions: 0.1102
    Details
    • Parcel number: 1518M00065000000

    Construction

    Type & style
    • Home type: SingleFamily
    • Architectural style: Two Story
    • Property subtype: Single Family Residence
    Materials
    • Roof: Composition
    Condition
    • Resale
    • Year built: 1926
    Details
    • Warranty included: Yes

    Utilities & green energy

    • Sewer: Public Sewer
    • Water: Public

    Community & neighborhood

    Location
    • Region: Natrona Heights

    Price history

    DateEventPrice
    5/22/2026Sold$176,000+0.6%$171/sqft
    Source: WPMLS #1746854 Report a problem
    4/12/2026Pending sale$174,900$169/sqft
    Source: WPMLS #1746854 Report a problem
    4/6/2026Listed for sale$174,900+94.5%$169/sqft
    Source: WPMLS #1746854 Report a problem
    3/12/2019Sold$89,900$87/sqft
    Source: WPMLS #1374311 Report a problem
    2/9/2019Pending sale$89,900$87/sqft
    Source: Coldwell Banker Real Estate Services - Fox Chapel #1374311 Report a problem
    12/15/2018Listed for sale$89,900+104.3%$87/sqft
    Source: COLDWELL BANKER REAL ESTATE #1374311 Report a problem
    8/29/2018Sold$44,000$43/sqft
    Source: Public Record Report a problem
    8/13/2014Sold$44,000-22.8%$43/sqft
    Source: WPMLS #1008343 Report a problem
    5/15/2014Price change$57,000-4.8%$55/sqft
    Source: Czekalski Real Estate, Inc. #1008343 Report a problem
    3/10/2014Price change$59,900-6.4%$58/sqft
    Source: Czekalski Real Estate, Inc. #959492 Report a problem
    7/18/2013Price change$64,000-4.5%$62/sqft
    Source: Czekalski Real Estate, Inc. #959492 Report a problem
    5/21/2013Listed for sale$67,000-8.2%$65/sqft
    Source: Czekalski Real Estate, Inc. #959492 Report a problem
    8/1/2008Sold$73,000+403.4%$71/sqft
    Source: Public Record Report a problem
    9/27/2006Sold$14,500$14/sqft
    Source: Public Record Report a problem

    Public tax history

    YearProperty taxesTax assessment
    2025$1,630 +5.9%$44,000
    2024$1,539 +639.2%$44,000
    2023$208 $44,000
    2022$208 $44,000
    2021$208 +2%$44,000
    2020$204 -2%$44,000
    2019$208 -85.9%$44,000
    2018$1,480 $44,000
    2017$1,480 +611%$44,000
    2016$208 -85.6%$44,000
    2015$1,446 $44,000 -36.3%
    2014-- $69,100
    2013-- $69,100 +16.5%
    2012-- $59,300
    2011-- $59,300
    2010-- $59,300
    2009-- $59,300
    2008-- $59,300
    2007-- $59,300
    2006-- $59,300
    2005-- $59,300
    2004-- $59,300
    2003-- $59,300
    2002-- $59,300

    Find assessor info on the county website

    Neighborhood: 15065

    Nearby schools

    GreatSchools rating
    Schools provided by the listing agent
    • District: Highlands

    Source: WPMLS. This data may not be complete. We recommend contacting the local school district to confirm school assignments for this home.

    Get pre-qualified for a loan
    At Zillow Home Loans, we can pre-qualify you in as little as 5 minutes with no impact to your credit score.

    An equal housing lender. NMLS #10287.