Transferred seller's loss is your gain on this nearly new home in the Bradbury Development. Welcoming entry leads to the open concept great room offering engineered hardwood flooring, a gas fireplace, wood wrapped windows w/floor to ceiling drapes & a kitchen to fall in love with. Sable-stained maple cabinets w/extension guides & soft close doors, quartz countertops, an island to gather around, & all SS appliances stay! Primary bdr & bathroom suite are on the main floor as well as the 2nd bdr & guest bath. Upstairs you'll find a 3rd bdr, a full bath, a FR & a finished bonus room...office, workout space, hobby room? Seller added AC for hot summer days, as well as storage in the garage. Fully fenced back yard is great for your outdoor BBQ's.
Sold
Listed by: RE/MAX Top Executives • Lori L. Brady
Bought with: RE/MAX Northwest
$635,000
1438 89th Avenue SE, Tumwater, WA 98501
3beds
2,543sqft
Single Family Residence
Built in 2022
6,229 Square Feet Lot
$633,600 Zestimate®
$250/sqft
$3,256 Estimated rent
Home value
$633,600
$602,000 - $665,000
$3,256/mo
Zestimate® history
Owner options
List your home for rent
$3,256/mo
Rent Zestimate®
Find your next renter with Zillow Rental Manager. Plus, with online applications, you can quickly screen prospective tenants – for free.
$3,256/mo
Rent Zestimate®
Refinance and save
$4,234/mo
Est. payment
Refinancing to a lower rate could help reduce your monthly payments and save thousands over the life of the loan.
$4,234/mo
Est. payment
Explore your selling options
Work with a Zillow partner agent
Leverage their expertise and Zillow's premium Showcase listings to get your home seen by more buyers.
Get startedList with your own agent
Get your home in front of millions of buyers by listing it on Zillow.
Learn how to do itSell it yourself
Take full control of how buyers see your home on Zillow by listing For Sale by Owner (FSBO).
List your homeWhat's special
Gas fireplaceFinished bonus roomHobby roomWood wrapped windowsExtension guidesBathroom suiteWorkout space
Zillow last checked:
Listing updated:
Listed by:
Lori L. Brady,
RE/MAX Top Executives
Bought with:
Tonya York, 134100
RE/MAX Northwest
Source: NWMLS as distributed by MLS GRID,MLS#: 2226366
Facts & features
Interior
Bedrooms & bathrooms
- Bedrooms: 3
- Bathrooms: 3
- Full bathrooms: 2
- 3/4 bathrooms: 1
- Main level bathrooms: 2
- Main level bedrooms: 2
Heating
- Fireplace, 90%+ High Efficiency, Forced Air, Tankless Water Heater, Electric, Natural Gas
Cooling
- Heat Pump
Appliances
- Included: Dishwashers_, Dryer(s), Microwaves_, Refrigerators_, StovesRanges_, Washer(s), Dishwasher(s), Microwave(s), Refrigerator(s), Stove(s)/Range(s), Water Heater: Gas, Water Heater Location: tankless-garage
Features
- Bath Off Primary, Ceiling Fan(s), Dining Room
- Flooring: Ceramic Tile, Engineered Hardwood, Vinyl
- Windows: Double Pane/Storm Window
- Basement: None
- Number of fireplaces: 1
- Fireplace features: Gas, Main Level: 1, Fireplace
Interior area
- Total structure area: 2,543
- Total interior livable area: 2,543 sqft
Property
Parking
- Total spaces: 2
- Parking features: Attached Garage
- Attached garage spaces: 2
Features
- Entry location: Main
- Patio & porch: Ceramic Tile, Bath Off Primary, Ceiling Fan(s), Double Pane/Storm Window, Dining Room, Vaulted Ceiling(s), Walk-In Pantry, Walk-In Closet(s), Fireplace, Water Heater
Lot
- Size: 6,229 Square Feet
- Features: Curbs, Paved, Sidewalk, Fenced-Partially, Gas Available, High Speed Internet, Patio, Sprinkler System
- Topography: Level
Details
- Parcel number: 36310007200
- Special conditions: Standard
Construction
Type & style
- Home type: SingleFamily
- Architectural style: Northwest Contemporary,1 1/2 Story
- Property subtype: Single Family Residence
Materials
- Cement Planked, Stone
- Foundation: Poured Concrete
- Roof: Composition
Condition
- Very Good
- Year built: 2022
- Major remodel year: 2022
Details
- Builder name: Evergreen Heights
Utilities & green energy
- Electric: Company: Puget Sound Energy
- Sewer: Sewer Connected, Company: City of Tumwater
- Water: Public, Company: City of Tumwater
- Utilities for property: Xfinity
Community & HOA
Community
- Features: CCRs, Park, Playground
- Subdivision: Tumwater
HOA
- HOA fee: $275 quarterly
Location
- Region: Tumwater
Financial & listing details
- Price per square foot: $250/sqft
- Tax assessed value: $552,600
- Annual tax amount: $5,181
- Date on market: 5/22/2024
- Cumulative days on market: 791 days
- Listing terms: Conventional,VA Loan
- Inclusions: Dishwashers, Dryers, Microwaves, Refrigerators, StovesRanges, Washers
Price history
| Date | Event | Price |
|---|---|---|
| 6/18/2024 | Sold | $635,000-0.8%$250/sqft |
Source:  NWMLS as distributed by MLS GRID #2226366 Report a problem NWMLS as distributed by MLS GRID #2226366 Report a problem | ||
| 5/18/2024 | Pending sale | $639,950$252/sqft |
Source: NWMLS as distributed by MLS GRID #2226366 Report a problem | ||
| 4/20/2024 | Listed for sale | $639,950+2.4%$252/sqft |
Source: NWMLS as distributed by MLS GRID #2226366 Report a problem | ||
| 12/16/2022 | Sold | $624,950$246/sqft |
Source: NWMLS as distributed by MLS GRID #2016560 Report a problem | ||
| 11/21/2022 | Pending sale | $624,950$246/sqft |
Source: NWMLS as distributed by MLS GRID #2016560 Report a problem | ||
| 11/16/2022 | Listed for sale | $624,950$246/sqft |
Source: NWMLS as distributed by MLS GRID #2016560 Report a problem | ||
Public tax history
| Year | Property taxes | Tax assessment |
|---|---|---|
| 2024 | $5,499 +6.1% | $552,600 +6.7% |
| 2023 | $5,182 +93.7% | $517,700 +89.1% |
| 2022 | $2,675 +222.1% | $273,700 +291.6% |
| 2021 | $830 -11.9% | $69,900 -4.1% |
| 2020 | $943 | $72,900 |
Find assessor info on the county website
Neighborhood: 98501
Nearby homes
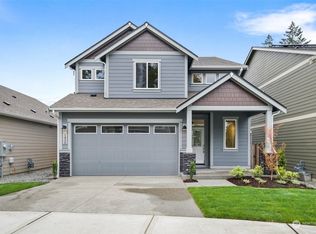
- $659,9505 bd4 ba2.6k sqft1430 89th Ave SE, Tumwater, WA 98501Sold
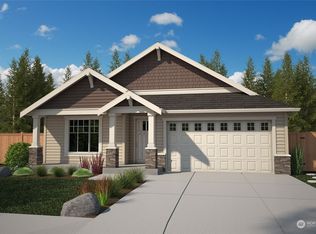
- $579,9503 bd2 ba1.8k sqft1426 89th Ave SE, Tumwater, WA 98501Sold
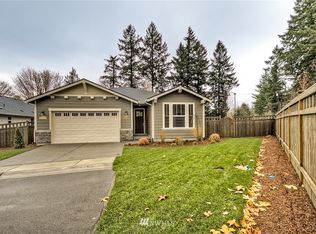
- $589,9003 bd2 ba1.9k sqft8894 Wildrye Ln SE UNIT 10, Tumwater, WA 98501Off Market
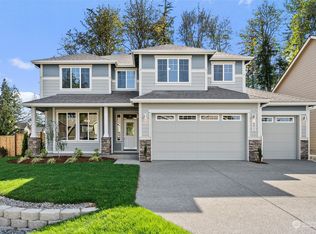
- $679,9503 bd3 ba2.5k sqft8911 Priscilla Dr SE, Tumwater, WA 98501Sold
- $568,7003 bd2 ba1.9k sqft8890 Wildrye Ln SE UNIT 9, Tumwater, WA 98501Off Market
- $559,9504 bd3 ba1.5k sqft8915 Priscilla Dr SE, Tumwater, WA 98501Sold
- $669,9505 bd4 ba2.6k sqft1421 89th Ave SE, Tumwater, WA 98501Sold
- $550,2003 bd3 ba2.1k sqft8883 Wildrye Ln SE UNIT 11, Tumwater, WA 98501Off Market
Nearby schools
GreatSchools rating
- 6/10East Olympia Elementary SchoolGrades: PK-5Distance: 2.3 mi
- 7/10George Washington Bush Middle SchoolGrades: 6-8Distance: 2.3 mi
- 8/10Tumwater High SchoolGrades: 9-12Distance: 2.5 mi
Schools provided by the listing agent
- Elementary: East Olympia Elem
- Middle: George Wash Bush Mid
- High: Tumwater High
Source: NWMLS as distributed by MLS GRID. This data may not be complete. We recommend contacting the local school district to confirm school assignments for this home.
Get a cash offer in 3 minutes
Find out how much your home could sell for in as little as 3 minutes with a no-obligation cash offer.
Estimated market value
$633,600
Get a cash offer in 3 minutes
Find out how much your home could sell for in as little as 3 minutes with a no-obligation cash offer.
Estimated market value
$633,600
- Washington
- Thurston County
- Tumwater
- 98501
- 1438 89th Avenue SE
Nearby cities
Nearby zip codes
Other Tumwater Topics
