Skip main navigation
Sold
  • $299,900

    1438 Adams St, Lafayette, IN 47905

    3beds
    1,946sqft
    Residential, Single Family Residence
    Built in 1942
    5,662.8 Square Feet Lot
    $315,000 Zestimate®
    $154/sqft
    $2,212 Estimated rent

    Home value

    $315,000

    $280,000 - $356,000

    $2,212/mo

    Zestimate® history
    Loading
    Loading...

    Owner options

    List your home for rent

    $2,212/mo

    Rent Zestimate®

    Find your next renter with Zillow Rental Manager. Plus, with online applications, you can quickly screen prospective tenants – for free.

    Learn more

    $2,212/mo

    Rent Zestimate®

    Refinance and save

    $1,792/mo

    Est. payment

    Refinancing to a lower rate could help reduce your monthly payments and save thousands over the life of the loan.

    See today's rates

    $1,792/mo

    Est. payment

    Explore your selling options

    Work with a Zillow partner agent

    Leverage their expertise and Zillow's premium Showcase listings to get your home seen by more buyers.

    Get started

    List with your own agent

    Get your home in front of millions of buyers by listing it on Zillow.

    Learn how to do it

    Sell it yourself

    Take full control of how buyers see your home on Zillow by listing For Sale by Owner (FSBO).

    List your home

    What's special

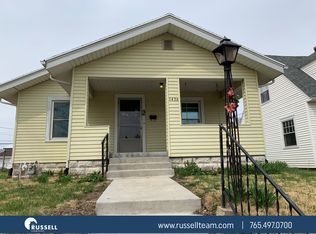
    Cape cod-style homeTree-lined streetPatio areaInviting fireplaceCozy built-insDormer-style bedroomsCharming nooks
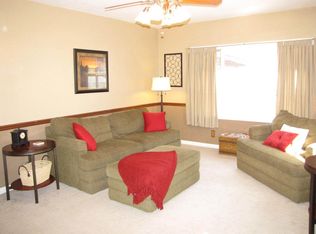
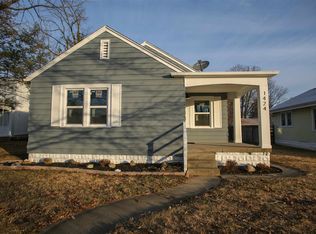
    This is the home you have been waiting for! Welcome to 1438 Adams Street - a beautifully maintained Cape Cod-style home nestled on a tree-lined street just minutes from vibrant downtown Lafayette. This home blends classic charm with modern comfort, and offers nearly 2000 sqft of bright and inviting spaces! The light-filled living room featuring warm hardwood floors, cozy built-ins, and an inviting fireplace perfect for relaxing evenings. The thoughtfully designed floor plan offers a seamless flow between the living, dining, and kitchen areas-ideal for both everyday living and entertaining guests. Upstairs, the dormer-style bedrooms give you classic Cape Cod character, with charming nooks and views of the landscaped yard. Outside, enjoy a spacious fenced in backyard with a patio area perfect for summer gatherings or quiet morning coffee. Host family or guests in your finished basement with a rec room and large bedroom with it's own en-suite! Just a short distance from Lafayette's downtown shops, farmer's market, restaurants, and parks, this home and location can't be beat. Don't miss your chance to own a piece of Lafayette charm-1438 Adams Street is ready to welcome you home.

    Zillow last checked:

    Listing updated:

    Listing Provided by:

    Elizabeth Cooley 765-637-5505,

    F.C. Tucker Company,

    Alyce Penry 317-379-4115

    Bought with:

    Amanda Oakley

    Trueblood Real Estate

    Source: MIBOR as distributed by MLS GRID,MLS#: 22041528MLS Logo

    Facts & features

    Interior

    Bedrooms & bathrooms
    • Bedrooms: 3
    • Bathrooms: 3
    • Full bathrooms: 2
    • 1/2 bathrooms: 1
    • Main level bathrooms: 1
    Primary bedroom
    • Level: Upper
    • Area: 180 Square Feet
    • Dimensions: 15x12
    Bedroom 2
    • Level: Upper
    • Area: 150 Square Feet
    • Dimensions: 15x10
    Bedroom 3
    • Level: Basement
    • Area: 156 Square Feet
    • Dimensions: 13x12
    Bonus room
    • Level: Basement
    • Area: 200 Square Feet
    • Dimensions: 20x10
    Dining room
    • Level: Main
    • Area: 70 Square Feet
    • Dimensions: 10x7
    Kitchen
    • Level: Main
    • Area: 130 Square Feet
    • Dimensions: 13x10
    Laundry
    • Features: Other
    • Level: Basement
    • Area: 16 Square Feet
    • Dimensions: 4x4
    Living room
    • Level: Main
    • Area: 252 Square Feet
    • Dimensions: 21x12
    Heating
    • Forced Air, Natural Gas
    Cooling
    • Central Air
    Appliances
    • Included: Dishwasher, Dryer, Disposal, Gas Water Heater, Microwave, Electric Oven, Refrigerator, Free-Standing Freezer, Washer
    Features
    • Built-in Features, Entrance Foyer, Hardwood Floors, Eat-in Kitchen
    • Flooring: Hardwood
    • Has basement: Yes
    • Number of fireplaces: 1
    • Fireplace features: Living Room
    Interior area
    • Total structure area: 1,946
    • Total interior livable area: 1,946 sqft
    • Finished area below ground: 638

    Property

    Parking
    • Total spaces: 1
    • Parking features: Detached
    • Garage spaces: 1
    Features
    • Levels: One and One Half
    • Stories: 1
    • Patio & porch: Patio
    Lot
    • Size: 5,662 sqft
    Details
    • Parcel number: 790728329010000004
    • Horse amenities: None

    Construction

    Type & style
    • Home type: SingleFamily
    • Architectural style: Cape Cod
    • Property subtype: Residential, Single Family Residence
    Materials
    • Block
    • Foundation: Block, Full
    Condition
    • New construction: No
    • Year built: 1942

    Utilities & green energy

    • Water: Public

    Community & neighborhood

    Location
    • Region: Lafayette
    • Subdivision: Justice

    Price history

    DateEventPrice
    7/28/2025Sold$299,900$154/sqft
    Source: MIBOR as distributed by MLS GRID #22041528 Report a problem
    6/8/2025Pending sale$299,900
    Source: IRMLS #202521276 Report a problem
    6/5/2025Listed for sale$299,900+11.1%
    Source: IRMLS #202521276 Report a problem
    6/26/2023Sold$270,000+1.5%
    Source: IRMLS #202313340 Report a problem
    4/28/2023Pending sale$265,900
    Source: IRMLS #202313340 Report a problem
    4/28/2023Listed for sale$265,900+42.2%
    Source: IRMLS #202313340 Report a problem
    5/8/2020Sold$187,000+3.9%$96/sqft
    Source: Agent Provided Report a problem
    4/2/2020Listed for sale$179,900+12.5%$92/sqft
    Source: Coldwell Banker Shook #202011821 Report a problem
    7/5/2018Listing removed$159,900$82/sqft
    Source: Indiana Integrity REALTORS #201826702 Report a problem
    6/20/2018Listed for sale$159,900+142.3%$82/sqft
    Source: Indiana Integrity REALTORS #201826702 Report a problem
    2/21/2017Sold$66,000-33%$34/sqft
    Source: Public Record Report a problem
    6/23/2011Sold--0
    Source: Agent Provided Report a problem
    4/14/2011Listed for sale$98,500$51/sqft
    Source: RE/MAX Lafayette Group #9949666 Report a problem

    Public tax history

    YearProperty taxesTax assessment
    2025$1,731 +34.9%$205,000 +12.5%
    2024$1,283 -1.1%$182,300 +23.2%
    2023$1,297 +16.8%$148,000 +9.3%
    2022$1,111 +21%$135,400 +12.1%
    2021$918 $120,800

    Find assessor info on the county website

    Neighborhood: 47905

    Nearby schools

    GreatSchools rating
    Schools provided by the listing agent
    • Elementary: Edgelea Elementary School
    • Middle: Lafayette Tecumseh Jr High School
    • High: Jefferson High School

    Source: MIBOR as distributed by MLS GRID. This data may not be complete. We recommend contacting the local school district to confirm school assignments for this home.

    Get pre-qualified for a loan
    At Zillow Home Loans, we can pre-qualify you in as little as 5 minutes with no impact to your credit score.

    An equal housing lender. NMLS #10287.

    Sell for more on Zillow
    Get a Zillow Showcase℠ listing at no additional cost and you could sell for .
    $315,000
    2% more
    +$6,300
    With Zillow Showcase(estimated)
    $321,300