Welcome Home to Amberwood Circle!
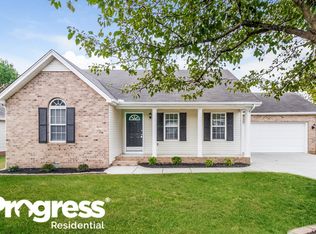
Step into this beautifully updated home where soaring 14' ceilings and abundant natural light create an inviting, open atmosphere. The cozy living room flows into the dining area with space for an 8-person dining table and additional seating for 4 at the kitchen island! The gorgeously remodeled kitchen is the heart of the home with custom finishes and modern style. The double oven offers convenience and functionality. The dining room and kitchen feature rich 5" wide, 3/4" thick hardwood flooring which continues into the oversized bedroom of the primary suite.
The spa-inspired primary bath offers a true retreat with ceramic tile flooring, a walk-in shower, soaking tub, chandelier, and dual vanities accented by a stone tile backsplash.
On the opposite end of the home, you’ll find two additional bedrooms and a full bath with a tub/shower combo—ideal for family or guests. Upstairs, the fourth bedroom offers flexibility as a home office, guest space, or bonus room.
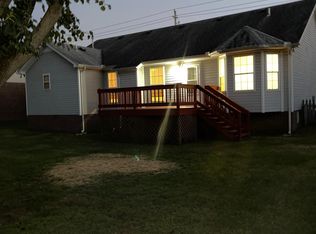
From the dining room, step out onto the newly redone composite deck overlooking a private, fenced backyard—perfect for outdoor dining or play. The included storage shed provides extra space for tools or hobbies.
The side-entry garage features a recently replaced insulated door and connects conveniently to the kitchen for easy grocery unloading. Plus, the long driveway accommodates up to five additional vehicles.
This home even boasts a new architectural shingle roof, fascia, and 6” gutters installed in 2024!
Located on a beautiful side street lined with mature trees, sidewalks lead to the Cason Lane Trailhead, offering paved greenway trails, a playground, and a dog park.
Enjoy easy access to I-24 (just 1.5 miles away), with Costco, Sam's Club, grocery stores, restaurants, and a movie theater- all just minutes from your door. With no HOA, Google Fiber availabiity, and city services including trash pickup, this home combines updates, convenience and charm.
Closed
$400,000
1438 Amberwood Cir, Murfreesboro, TN 37128
4beds
1,769sqft
Single Family Residence, Residential
Built in 1995
0.25 Acres Lot
$400,500 Zestimate®
$226/sqft
$2,378 Estimated rent
Home value
$400,500
$380,000 - $425,000
$2,378/mo
Zestimate® history
Owner options
List your home for rent
$2,378/mo
Rent Zestimate®
Find your next renter with Zillow Rental Manager. Plus, with online applications, you can quickly screen prospective tenants – for free.
$2,378/mo
Rent Zestimate®
Refinance and save
$2,332/mo
Est. payment
Refinancing to a lower rate could help reduce your monthly payments and save thousands over the life of the loan.
$2,332/mo
Est. payment
Explore your selling options
Work with a Zillow partner agent
Leverage their expertise and Zillow's premium Showcase listings to get your home seen by more buyers.
Get startedList with your own agent
Get your home in front of millions of buyers by listing it on Zillow.
Learn how to do itSell it yourself
Take full control of how buyers see your home on Zillow by listing For Sale by Owner (FSBO).
List your homeWhat's special
Zillow last checked:
Listing updated:
Listed by:
Jennifer Pack 615-975-7345,
Compass
Bought with:
Prichard Norman, 351315
Onward Real Estate
Source: RealTracs MLS as distributed by MLS GRID,MLS#: 3041327
Facts & features
Interior
Bedrooms & bathrooms
- Bedrooms: 4
- Bathrooms: 2
- Full bathrooms: 2
- Main level bedrooms: 3
Heating
- Central, Natural Gas
Cooling
- Ceiling Fan(s), Central Air, Electric
Appliances
- Included: Double Oven, Built-In Electric Range, Dishwasher, Disposal, Microwave, Stainless Steel Appliance(s)
- Laundry: Electric Dryer Hookup, Washer Hookup
Features
- High Ceilings, Open Floorplan
- Flooring: Carpet, Wood, Tile
- Basement: Crawl Space
Interior area
- Total structure area: 1,769
- Total interior livable area: 1,769 sqft
- Finished area above ground: 1,769
Property
Parking
- Total spaces: 7
- Parking features: Garage Faces Side, Driveway
- Garage spaces: 2
- Uncovered spaces: 5
Features
- Levels: Two
- Stories: 2
- Patio & porch: Porch, Covered, Deck
Lot
- Size: 0.25 Acres
- Dimensions: 80.02 x 124.97
Details
- Additional structures: Storage
- Parcel number: 101K C 06600 R0062623
- Special conditions: Standard
Construction
Type & style
- Home type: SingleFamily
- Property subtype: Single Family Residence, Residential
Materials
- Brick, Vinyl Siding
Condition
- New construction: No
- Year built: 1995
Utilities & green energy
- Sewer: Public Sewer
- Water: Public
- Utilities for property: Electricity Available, Natural Gas Available, Water Available
Community & HOA
Community
- Subdivision: Windemere Sec 2 Phase 4
HOA
- Has HOA: No
Location
- Region: Murfreesboro
Financial & listing details
- Price per square foot: $226/sqft
- Tax assessed value: $289,600
- Annual tax amount: $2,048
- Date on market: 11/5/2025
- Electric utility on property: Yes
Price history
| Date | Event | Price |
|---|---|---|
| 1/6/2026 | Sold | $400,000$226/sqft |
Source:  RealTracs MLS as distributed by MLS GRID #3041327 Report a problem RealTracs MLS as distributed by MLS GRID #3041327 Report a problem | ||
| 12/12/2025 | Contingent | $400,000$226/sqft |
Source: RealTracs MLS as distributed by MLS GRID #3041327 Report a problem | ||
| 11/7/2025 | Listed for sale | $400,000+200.8%$226/sqft |
Source: RealTracs MLS as distributed by MLS GRID #3041327 Report a problem | ||
| 4/2/2015 | Sold | $133,000+0%$75/sqft |
Source: Public Record Report a problem | ||
| 2/4/2015 | Listed for sale | $132,944+3.2%$75/sqft |
Source: RE/MAX CHOICE PROPERTIES #1607109 Report a problem | ||
| 5/22/2009 | Sold | $128,800+21.6%$73/sqft |
Source: Public Record Report a problem | ||
| 5/19/1995 | Sold | $105,900$60/sqft |
Source: Public Record Report a problem | ||
Public tax history
| Year | Property taxes | Tax assessment |
|---|---|---|
| 2025 | $2,048 | $72,400 |
| 2024 | $2,048 | $72,400 |
| 2023 | $2,048 +10.1% | $72,400 |
| 2022 | $1,860 +3.4% | $72,400 +41.3% |
| 2021 | $1,798 | $51,250 |
| 2020 | $1,798 +67.1% | $51,250 |
| 2019 | $1,076 -31.2% | $51,250 |
| 2018 | $1,563 +12.1% | $51,250 +42.9% |
| 2017 | $1,394 | $35,875 |
| 2016 | $1,394 | $35,875 |
| 2015 | $1,394 | $35,875 -1.3% |
| 2013 | $1,394 +2.5% | $36,350 |
| 2012 | $1,359 +0.1% | $36,350 |
| 2011 | $1,358 | $36,350 |
| 2010 | $1,358 +4.3% | $36,350 +7.4% |
| 2008 | $1,302 | $33,850 |
| 2007 | $1,302 -0.1% | $33,850 -0.1% |
| 2006 | $1,303 -5.4% | $33,875 +11.1% |
| 2005 | $1,378 | $30,479 |
| 2004 | $1,378 | $30,479 |
| 2002 | $1,378 | $30,479 |
| 2001 | -- | $30,479 -73.9% |
| 2000 | -- | $116,661 |
Find assessor info on the county website
Neighborhood: Windemere
Nearby homes
- $399,300-- bd3 ba1.9k sqft1434 Amberwood Cir, Murfreesboro, TN 37128Off Market
- $350,3003 bd2 ba1.3k sqft1442 Amberwood Cir, Murfreesboro, TN 37128Off Market
- $356,400-- bd3 ba1.3k sqft1522 Cason Trl, Murfreesboro, TN 37128Off Market
- $349,0003 bd2 ba1.4k sqft1526 Cason Trl, Murfreesboro, TN 37128Off Market
- $365,7003 bd2 ba1.4k sqft1518 Cason Trl, Murfreesboro, TN 37128Off Market
- $350,2003 bd2 ba1.3k sqft1446 Amberwood Cir, Murfreesboro, TN 37128Off Market
- $536,7003 bd2 ba2k sqft1427 Amberwood Cir, Murfreesboro, TN 37128Off Market
- $361,700-- bd2 ba1.6k sqft1423 Amberwood Cir, Murfreesboro, TN 37128Off Market
Nearby schools
GreatSchools rating
- 5/10Cason Lane AcademyGrades: PK-6Distance: 0.3 mi
- 8/10Blackman Middle SchoolGrades: 6-8Distance: 2.6 mi
- 6/10Riverdale High SchoolGrades: 9-12Distance: 1.9 mi
Schools provided by the listing agent
- Elementary: Cason Lane Academy
- Middle: Rockvale Middle School
- High: Riverdale High School
Source: RealTracs MLS as distributed by MLS GRID. This data may not be complete. We recommend contacting the local school district to confirm school assignments for this home.
Get a cash offer in 3 minutes
Find out how much your home could sell for in as little as 3 minutes with a no-obligation cash offer.
Estimated market value
$400,500
Get a cash offer in 3 minutes
Find out how much your home could sell for in as little as 3 minutes with a no-obligation cash offer.
Estimated market value
$400,500
- Tennessee
- Rutherford County
- Murfreesboro
- 37128
- Windemere
- 1438 Amberwood Cir
Nearby cities
Nearby neighborhoods
Nearby zip codes
Other Murfreesboro Topics
