Skip main navigation
Closed
  • Listing Provided by: Judy Dempcy Homes Powered by KW Pinnacle
    Bought with: Coldwell Banker Brown Realtors
    $497,500

    1438 Arbor Green Trl, O'Fallon, IL 62269

    5beds
    3,748sqft
    Single Family Residence
    Built in 2008
    0.47 Acres Lot
    $509,000 Zestimate®
    $133/sqft
    $3,660 Estimated rent

    Home value

    $509,000

    $458,000 - $570,000

    $3,660/mo

    Zestimate® history
    Loading
    Loading...

    Owner options

    List your home for rent

    $3,660/mo

    Rent Zestimate®

    Find your next renter with Zillow Rental Manager. Plus, with online applications, you can quickly screen prospective tenants – for free.

    Learn more

    $3,660/mo

    Rent Zestimate®

    Refinance and save

    $3,783/mo

    Est. payment

    Refinancing to a lower rate could help reduce your monthly payments and save thousands over the life of the loan.

    See today's rates

    $3,783/mo

    Est. payment

    Explore your selling options

    Work with a Zillow partner agent

    Leverage their expertise and Zillow's premium Showcase listings to get your home seen by more buyers.

    Get started

    List with your own agent

    Get your home in front of millions of buyers by listing it on Zillow.

    Learn how to do it

    Sell it yourself

    Take full control of how buyers see your home on Zillow by listing For Sale by Owner (FSBO).

    List your home

    What's special

    Gas fireplaceFinished basementFifth bedroomGuest bedroomsNew landscapingHalf bathRefreshed hall bath
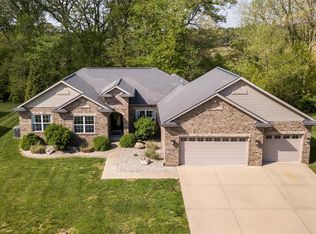
    Meticulously maintained home boasting abundant upgrades! Featuring over 3700 finished sqft. The main level shines with new light fixtures and hardwood flooring, highlighting a kitchen with new backsplash/hardware, newer appliances, & a walk-in pantry. A sliding door off the breakfast room leads to a private wooded backyard with maintenance free steps and an oversized paver patio with firepit. The family room features a gas fireplace overlooking the wooded yard. Formal dining and living/office complete the main level, along with a half bath and laundry upgraded tile. Upstairs: loft with built-in storage awaits. The oversized master suite offers a deep tray ceiling and an ensuite bath with double vanity, private commode, separate tub and shower, plus a walk-in closet. 3 well-sized guest bedrooms and a refreshed hall bath with new fixtures and tiling provide ample space. A dedicated HVAC system (2024) serves the second level. The finished basement includes a 3/4 guest bath, open family room/rec area pre-wired for surround sound, and a fifth bedroom, plus lots of unfinished storage. Exterior: new roof (May 2025), upgraded front siding, new front door, & new fence. Massive 3+ car garage: extended ceilings, bonus niche area which also has backyard access. Additional features: new landscaping (2023), tankless water heater (2023), dual HVAC, Ring doorbell.

    Zillow last checked:

    Listing updated:

    Listing Provided by:

    Rob L Cole 618-632-4030,

    Judy Dempcy Homes Powered by KW Pinnacle

    Bought with:

    Judy A Brooks, 475.208219

    Coldwell Banker Brown Realtors

    Source: MARIS,MLS#: 25058648MLS LogoOriginating MLS: Southwestern Illinois Board of REALTORS

    Facts & features

    Interior

    Bedrooms & bathrooms
    • Bedrooms: 5
    • Bathrooms: 4
    • Full bathrooms: 3
    • 1/2 bathrooms: 1
    • Main level bathrooms: 1
    Primary bedroom
    • Features: Floor Covering: Carpeting
    • Level: Upper
    • Area: 288
    • Dimensions: 18x16
    Bedroom 2
    • Features: Floor Covering: Carpeting
    • Level: Upper
    • Area: 144
    • Dimensions: 12x12
    Bedroom 5
    • Features: Floor Covering: Carpeting
    • Level: Basement
    • Area: 195
    • Dimensions: 15x13
    Primary bathroom
    • Features: Floor Covering: Ceramic Tile
    • Level: Upper
    • Area: 90
    • Dimensions: 10x9
    Bathroom
    • Features: Floor Covering: Wood
    • Level: Main
    • Area: 45
    • Dimensions: 9x5
    Bathroom 3
    • Features: Floor Covering: Carpeting
    • Level: Upper
    • Area: 168
    • Dimensions: 14x12
    Bathroom 3
    • Features: Floor Covering: Ceramic Tile
    • Level: Upper
    • Area: 66
    • Dimensions: 11x6
    Bathroom 4
    • Features: Floor Covering: Carpeting
    • Level: Upper
    • Area: 192
    • Dimensions: 16x12
    Bathroom 4
    • Features: Floor Covering: Ceramic Tile
    • Level: Basement
    • Area: 60
    • Dimensions: 12x5
    Breakfast room
    • Features: Floor Covering: Wood
    • Level: Main
    • Area: 176
    • Dimensions: 16x11
    Dining room
    • Features: Floor Covering: Wood
    • Level: Main
    • Area: 132
    • Dimensions: 12x11
    Family room
    • Features: Floor Covering: Carpeting
    • Level: Main
    • Area: 399
    • Dimensions: 21x19
    Kitchen
    • Features: Floor Covering: Wood
    • Level: Main
    • Area: 160
    • Dimensions: 16x10
    Laundry
    • Features: Floor Covering: Ceramic Tile
    • Level: Main
    • Area: 70
    • Dimensions: 10x7
    Living room
    • Features: Floor Covering: Carpeting
    • Level: Main
    • Area: 156
    • Dimensions: 13x12
    Recreation room
    • Features: Floor Covering: Carpeting
    • Level: Basement
    • Area: 510
    • Dimensions: 30x17
    Heating
    • Forced Air, Natural Gas
    Cooling
    • Central Air, Electric
    Appliances
    • Included: Gas Water Heater
    • Laundry: Main Level
    Features
    • Eat-in Kitchen, Entrance Foyer, Pantry, Separate Dining, Walk-In Closet(s), Workshop/Hobby Area
    • Flooring: Carpet, Hardwood
    • Basement: Full,Sleeping Area
    • Number of fireplaces: 1
    • Fireplace features: Recreation Room, Family Room
    Interior area
    • Total structure area: 3,748
    • Total interior livable area: 3,748 sqft
    • Finished area above ground: 2,748
    • Finished area below ground: 1,000

    Property

    Parking
    • Total spaces: 3
    • Parking features: Attached, Garage
    • Attached garage spaces: 3
    Features
    • Levels: Two
    • Patio & porch: Patio, Porch
    Lot
    • Size: 0.47 Acres
    • Features: Some Trees
    Details
    • Parcel number: 0324.0204004
    • Special conditions: Standard

    Construction

    Type & style
    • Home type: SingleFamily
    • Architectural style: Other
    • Property subtype: Single Family Residence
    Materials
    • Brick, Vinyl Siding
    Condition
    • Year built: 2008

    Utilities & green energy

    • Electric: Ameren
    • Sewer: Public Sewer
    • Water: Public
    • Utilities for property: Electricity Connected, Natural Gas Connected, Sewer Connected, Water Connected

    Community & neighborhood

    Location
    • Region: Ofallon
    • Subdivision: Parcs/Arbor Green-Ph 2

    HOA & financial

    HOA
    • Has HOA: Yes
    • HOA fee: $300 annually
    • Amenities included: Association Management
    • Services included: Common Area Maintenance
    • Association name: Parcs of Arbor Green

    Other

    Other facts
    • Listing terms: Cash,Conventional,FHA,Other,VA Loan

    Price history

    DateEventPrice
    11/3/2025Sold$497,500-0.5%$133/sqft
    Source: MARIS #25058648 Report a problem
    9/22/2025Contingent$499,900$133/sqft
    Source: MARIS #25058648 Report a problem
    8/28/2025Listed for sale$499,900-4.8%$133/sqft
    Source: MARIS #25058648 Report a problem
    8/26/2025Listing removed$525,000$140/sqft
    Source: MARIS #25046588 Report a problem
    7/19/2025Price change$525,000-0.5%$140/sqft
    Source: MARIS #25046588 Report a problem
    7/10/2025Listed for sale$527,500$141/sqft
    Source: MARIS #25046588 Report a problem
    7/7/2025Listing removed$527,500$141/sqft
    Source: MARIS #25031146 Report a problem
    6/20/2025Price change$527,500-1.4%$141/sqft
    Source: MARIS #25031146 Report a problem
    5/29/2025Listed for sale$535,000+22.7%$143/sqft
    Source: MARIS #25031146 Report a problem
    7/2/2021Sold$436,000+5.1%$116/sqft
    Source: MARIS #21033800 Report a problem
    5/28/2021Pending sale$415,000$111/sqft
    Source: MARIS #21033800 Report a problem
    5/27/2021Listed for sale$415,000+21.3%$111/sqft
    Source: MARIS #21033800 Report a problem
    4/6/2015Sold$342,000-2%$91/sqft
    Source: Public Record Report a problem
    3/5/2015Price change$349,000-2.8%$93/sqft
    Source: RE/MAX Signature Properties #4307552 Report a problem
    1/6/2015Price change$359,000-1.6%$96/sqft
    Source: RE/MAX Signature Properties #4307552 Report a problem
    9/13/2014Price change$364,900-0.6%$97/sqft
    Source: RE/MAX Signature Properties #4307552 Report a problem
    7/30/2014Price change$367,000-0.7%$98/sqft
    Source: REMAX SIGNATURE PROPERTIES #4307552 Report a problem
    6/4/2014Listed for sale$369,500-4%$99/sqft
    Source: REMAX SIGNATURE PROPERTIES #4307552 Report a problem
    6/11/2012Listing removed$385,000$103/sqft
    Source: Holden Realty Inc, dba RE/MAX Preferred #4105523 Report a problem
    5/2/2012Listed for sale$385,000+8.6%$103/sqft
    Source: Holden Realty Inc, dba RE/MAX Preferred #4105523 Report a problem
    10/14/2008Sold$354,500+511.2%$95/sqft
    Source: Public Record Report a problem
    8/21/2008Sold$58,000$15/sqft
    Source: Public Record Report a problem

    Public tax history

    YearProperty taxesTax assessment
    2024$11,698 +7%$163,981 +13%
    2023$10,929 +10.4%$145,091 +12%
    2022$9,898 +8.6%$129,554 +5.4%
    2021$9,110 +0.6%$122,963 +1.9%
    2020$9,054 +2.4%$120,670 +3.6%
    2019$8,837 -2%$116,477 -1.3%
    2018$9,020 +0.7%$118,038 +4.2%
    2017$8,959 $113,250 +2.3%
    2016$8,959 +6.2%$110,693 +14.7%
    2014$8,437 +16.1%$96,509 -1.8%
    2013$7,270 $98,288 -2.2%
    2012-- $100,519 -3.6%
    2011-- $104,262 -1.1%
    2010-- $105,432 +12.3%
    2009-- $93,903 +25417.1%
    2008-- $368

    Find assessor info on the county website

    Neighborhood: 62269

    Nearby schools

    GreatSchools rating
    Schools provided by the listing agent
    • Elementary: Ofallon Dist 90
    • Middle: Ofallon Dist 90
    • High: Ofallon

    Source: MARIS. This data may not be complete. We recommend contacting the local school district to confirm school assignments for this home.

    Get a cash offer in 3 minutes
    Find out how much your home could sell for in as little as 3 minutes with a no-obligation cash offer.
    Estimated market value
    $509,000
    Get a cash offer in 3 minutes
    Find out how much your home could sell for in as little as 3 minutes with a no-obligation cash offer.
    Estimated market value
    $509,000