This beautiful home has had over $65k in upgrades. New Roof 2024, 2 AC units 2022 and Water Heater 2025! Discover your new sanctuary at Autumn Wood Trail in the heart of Sugar Hill, GA. This beautifully renovated 5-bedroom, 2.5-bathroom home seamlessly blends style and functionality, making it the perfect place for you and your family. Freshly painted inside and out, this home features new LVP flooring and carpet throughout, ensuring a modern and inviting atmosphere. As you step inside, you'll be greeted by a thoughtfully designed layout that includes a separate formal dining room, ideal for hosting family gatherings or special occasions. Adjacent to the dining area, a versatile living room awaits, easily adaptable into a home office to suit your lifestyle needs. The main living area is highlighted by a cozy stacked stone fireplace, creating a warm and welcoming ambiance. The kitchen is a true centerpiece, showcasing white cabinets and a chic glass backsplash that adds a touch of elegance to your culinary space. Enjoy the new lighting fixtures throughout the home, illuminating the foyer, dining room, kitchen, upper hall, bedrooms, closets, and laundry area. All new vanity and shower fixtures enhance the bathrooms, providing a fresh and modern feel. A unique feature of this home is the rear staircase, offering convenient access to the upper level, where you'll find spacious bedrooms, including a generous master suite complete with an impressive walk-in closet and ensuite bathroom. Step out onto the upper balcony off the master suite, overlooking the peaceful cul-de-sac. With a second oversized bedroom and three additional bedrooms, this home is perfect for families. The abundance of open windows throughout ensures plenty of natural light fills every room. The great fenced backyard is ideal for outdoor activities and entertaining, while the location—just under 2 miles from scenic Lake Lanier—provides easy access to outdoor adventures and stunning views. Enjoy the nearby amenities of downtown Sugar Hill, featuring a variety of dining, shopping, and entertainment options. This charming property is an excellent choice for families seeking a move-in-ready home in a friendly community with award-winning schools. Don’t miss your chance to make this wonderful house your home! With accepted offer seller's would contribute to closing cost.
Closed
$445,000
1438 Autumn Wood Trl, Sugar Hill, GA 30518
5beds
2,538sqft
Single Family Residence, Residential
Built in 2005
5,662 Square Feet Lot
$438,000 Zestimate®
$175/sqft
$2,704 Estimated rent
Home value
$438,000
$403,000 - $477,000
$2,704/mo
Zestimate® history
Owner options
List your home for rent
$2,704/mo
Rent Zestimate®
Find your next renter with Zillow Rental Manager. Plus, with online applications, you can quickly screen prospective tenants – for free.
$2,704/mo
Rent Zestimate®
Refinance and save
$3,338/mo
Est. payment
Refinancing to a lower rate could help reduce your monthly payments and save thousands over the life of the loan.
$3,338/mo
Est. payment
Explore your selling options
Work with a Zillow partner agent
Leverage their expertise and Zillow's premium Showcase listings to get your home seen by more buyers.
Get startedList with your own agent
Get your home in front of millions of buyers by listing it on Zillow.
Learn how to do itSell it yourself
Take full control of how buyers see your home on Zillow by listing For Sale by Owner (FSBO).
List your homeWhat's special
Zillow last checked:
Listing updated:
Listed by:
Joetta Gimpel,
Virtual Properties Realty.com
Bought with:
Veronika Sallgado
Keller Williams Realty Atlanta Partners
Source: FMLS GA,MLS#: 7650902
Facts & features
Interior
Bedrooms & bathrooms
- Bedrooms: 5
- Bathrooms: 3
- Full bathrooms: 2
- 1/2 bathrooms: 1
Rooms
- Room types: Bathroom, Bedroom, Family Room, Kitchen, Laundry, Living Room, Master Bathroom, Master Bedroom
Primary bedroom
- Features: Oversized Master
- Level: Oversized Master
Bedroom
- Features: Oversized Master
Primary bathroom
- Features: Separate Tub/Shower, Soaking Tub, Vaulted Ceiling(s)
Dining room
- Features: Dining L, Open Concept
Kitchen
- Features: Breakfast Bar, Breakfast Room, Cabinets White, Country Kitchen, Eat-in Kitchen, Kitchen Island, Pantry, Solid Surface Counters, View to Family Room
Heating
- Central, Forced Air, Natural Gas
Cooling
- Central Air
Appliances
- Included: Dishwasher, Disposal, Gas Range, Gas Water Heater, Microwave, Refrigerator, Self Cleaning Oven
- Laundry: In Hall, Laundry Room, Upper Level
Features
- Entrance Foyer, Vaulted Ceiling(s), Walk-In Closet(s)
- Flooring: Carpet, Luxury Vinyl
- Windows: Double Pane Windows
- Basement: None
- Attic: Permanent Stairs
- Number of fireplaces: 1
- Fireplace features: Factory Built, Family Room
- Common walls with other units/homes: No Common Walls
Interior area
- Total structure area: 2,538
- Total interior livable area: 2,538 sqft
- Finished area above ground: 2,538
Property
Parking
- Total spaces: 2
- Parking features: Driveway, Garage, Garage Door Opener, Garage Faces Front
- Garage spaces: 2
- Has uncovered spaces: Yes
Features
- Levels: Two
- Stories: 2
- Patio & porch: Deck, Patio
- Exterior features: Private Yard, No Dock
- Pool features: None
- Spa features: None
- Fencing: Back Yard,Fenced,Privacy,Wood
- Has view: Yes
- View description: Neighborhood
- Waterfront features: None
- Body of water: None
Lot
- Size: 5,662 Square Feet
- Features: Back Yard, Cul-De-Sac, Front Yard, Level
Details
- Additional structures: None
- Additional parcels included: 33222500
- Parcel number: R7323 055
- Other equipment: None
- Horse amenities: None
Construction
Type & style
- Home type: SingleFamily
- Architectural style: Craftsman,Traditional
- Property subtype: Single Family Residence, Residential
Materials
- Stone, Vinyl Siding
- Foundation: Slab
- Roof: Composition
Condition
- Resale
- New construction: No
- Year built: 2005
Utilities & green energy
- Electric: 110 Volts, 220 Volts in Garage
- Sewer: Public Sewer
- Water: Public
- Utilities for property: Cable Available, Electricity Available, Natural Gas Available, Phone Available, Sewer Available, Underground Utilities, Water Available
Green energy
- Energy efficient items: Appliances, HVAC, Roof, Water Heater
- Energy generation: None
Community & HOA
Community
- Features: Homeowners Assoc, Near Schools, Near Shopping, Near Trails/Greenway, Sidewalks
- Security: Smoke Detector(s)
- Subdivision: Sycamore Glen
HOA
- Has HOA: Yes
- HOA fee: $550 annually
- HOA phone: 678-710-6209
Location
- Region: Sugar Hill
Financial & listing details
- Price per square foot: $175/sqft
- Tax assessed value: $431,400
- Annual tax amount: $1,342
- Date on market: 9/17/2025
- Cumulative days on market: 71 days
- Electric utility on property: Yes
- Road surface type: Asphalt
Price history
| Date | Event | Price |
|---|---|---|
| 12/23/2025 | Sold | $445,000-1%$175/sqft |
Source:  FMLS GA #7650902 Report a problem FMLS GA #7650902 Report a problem | ||
| 12/6/2025 | Pending sale | $449,500$177/sqft |
Source: FMLS GA #7650902 Report a problem | ||
| 11/7/2025 | Price change | $449,500-1.7%$177/sqft |
Source:  GAMLS #10609340 Report a problem GAMLS #10609340 Report a problem | ||
| 10/24/2025 | Price change | $457,500-1.1%$180/sqft |
Source: FMLS GA #7650902 Report a problem | ||
| 10/5/2025 | Price change | $462,500-1.1%$182/sqft |
Source: FMLS GA #7650902 Report a problem | ||
| 10/1/2025 | Price change | $467,500-1.1%$184/sqft |
Source: FMLS GA #7650902 Report a problem | ||
| 9/19/2025 | Listed for sale | $472,500+148%$186/sqft |
Source: FMLS GA #7650902 Report a problem | ||
| 11/23/2005 | Sold | $190,500$75/sqft |
Source: Public Record Report a problem | ||
Public tax history
| Year | Property taxes | Tax assessment |
|---|---|---|
| 2025 | $1,343 +0.1% | $172,560 -0.2% |
| 2024 | $1,341 +12.7% | $172,880 |
| 2023 | $1,190 -8.7% | $172,880 +14.7% |
| 2022 | $1,303 +0.8% | $150,760 +31.4% |
| 2021 | $1,292 +0.2% | $114,760 +15.3% |
| 2020 | $1,290 +8.6% | $99,520 |
| 2019 | $1,188 | $99,520 +8.9% |
| 2018 | $1,188 -59.3% | $91,360 +13.5% |
| 2016 | $2,919 +9.3% | $80,480 +11.3% |
| 2015 | $2,672 | $72,280 |
| 2014 | $2,672 +23% | $72,280 +24.9% |
| 2013 | $2,172 | $57,880 |
| 2012 | -- | $57,880 -15.9% |
| 2011 | -- | $68,800 -14.1% |
| 2010 | -- | $80,120 |
| 2009 | -- | $80,120 |
| 2007 | -- | $80,120 |
| 2006 | -- | $80,120 +456.4% |
| 2005 | -- | $14,400 |
Find assessor info on the county website
Neighborhood: 30518
Nearby homes
- $382,1004 bd2 ba2k sqft1448 Autumn Wood Trl, Sugar Hill, GA 30518Off Market

- $388,9004 bd3 ba2k sqft1428 Autumn Wood Trl, Sugar Hill, GA 30518Off Market
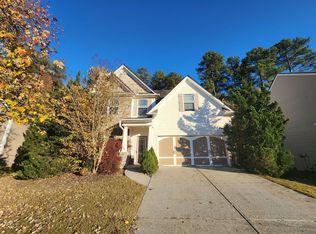
- $429,2005 bd3 ba2.5k sqft1458 Autumn Wood Trl, Sugar Hill, GA 30518Off Market
- $434,3004 bd3 ba2.5k sqft1418 Autumn Wood Trl, Sugar Hill, GA 30518Off Market
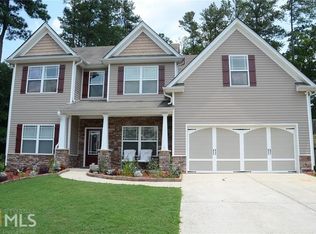
- $427,0005 bd3 ba2.5k sqft1431 Autumn Wood Trl, Sugar Hill, GA 30518Off Market
- $383,2004 bd2 ba1.9k sqft1468 Autumn Wood Trl, Buford, GA 30518Off Market
- $415,0004 bd3 ba1.9k sqft1451 Autumn Wood Trl, Sugar Hill, GA 30518Sold
- $368,3004 bd3 ba1.9k sqft1408 Autumn Wood Trl, Sugar Hill, GA 30518Off Market
Nearby schools
GreatSchools rating
- 7/10Sycamore Elementary SchoolGrades: PK-5Distance: 0.2 mi
- 8/10Lanier Middle SchoolGrades: 6-8Distance: 2.1 mi
- 8/10Lanier High SchoolGrades: 9-12Distance: 2.7 mi
Schools provided by the listing agent
- Elementary: Sycamore
- Middle: Lanier
- High: Lanier
Source: FMLS GA. This data may not be complete. We recommend contacting the local school district to confirm school assignments for this home.
Get a cash offer in 3 minutes
Find out how much your home could sell for in as little as 3 minutes with a no-obligation cash offer.
Estimated market value
$438,000
Get a cash offer in 3 minutes
Find out how much your home could sell for in as little as 3 minutes with a no-obligation cash offer.
Estimated market value
$438,000
- Georgia
- Gwinnett County
- Sugar Hill
- 30518
- 1438 Autumn Wood Trl
Nearby cities
Nearby zip codes
Other Sugar Hill Topics
