Skip main navigation
Sold for $270,000
  • $270,000

    1438 Buckingham Way, Hayward, CA 94544

    2beds
    1,440sqft
    Manufactured Home, Mobile Home
    Built in ----
    -- sqft lot
    $271,900 Zestimate®
    $188/sqft
    $2,959 Estimated rent

    Home value

    $271,900

    $247,000 - $299,000

    $2,959/mo

    Zestimate® history
    Loading
    Loading...

    Owner options

    List your home for rent

    $2,959/mo

    Rent Zestimate®

    Find your next renter with Zillow Rental Manager. Plus, with online applications, you can quickly screen prospective tenants – for free.

    Learn more

    $2,959/mo

    Rent Zestimate®

    Refinance and save

    $1,724/mo

    Est. payment

    Refinancing to a lower rate could help reduce your monthly payments and save thousands over the life of the loan.

    See today's rates

    $1,724/mo

    Est. payment

    Explore your selling options

    Work with a Zillow partner agent

    Leverage their expertise and Zillow's premium Showcase listings to get your home seen by more buyers.

    Get started

    List with your own agent

    Get your home in front of millions of buyers by listing it on Zillow.

    Learn how to do it

    Sell it yourself

    Take full control of how buyers see your home on Zillow by listing For Sale by Owner (FSBO).

    List your home

    What's special

    Relaxing sunroomGourmet kitchenLuxurious primary suiteLarge walk-in closetOversized walk-in showerFormal dining areaStall shower
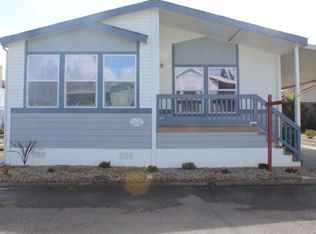
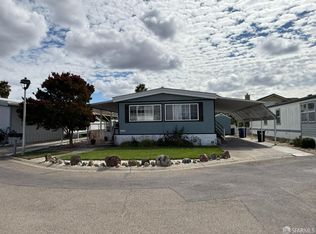
    Welcome to affordable, resort-style senior living! This 2 bedroom and 2 bath 1440 sq. ft. double-wide mobile home. It has low space rent that includes water and garbage making it an exceptional value in this highly desirable 55+ community. The open, light-filled layout features a spacious living room, formal dining area, and a relaxing sunroom perfect for enjoying your morning coffee or unwinding. The gourmet kitchen is equipped with a gas cooktop, dishwasher, double oven, and abundant cabinet space—ideal for home-cooked meals. Both bedrooms are generously sized, with upgraded bathrooms: one showcases a stunning quartz shower surround, while the luxurious primary suite includes a large walk-in closet, stall shower, and an additional oversized walk-in shower. Practical features include in-unit laundry, a massive 4-car carport, and a backyard that's a gardener's dream—complete with multiple storage sheds for tools, hobbies, or extra storage. Prime location just steps from the spectacular clubhouse (featuring a dining hall, library, pool table, meeting areas, expansive park-like yard, and sparkling swimming pool). The well-maintained, friendly Georgian Manor community offers easy access to I-880, local parks, shopping, and everyday conveniences. Schedule your private tour today!

    Zillow last checked:

    Listing updated:

    Listed by:

    Frank Perkins DRE #01396369 510-780-3948,

    Perkins Real Estate Inc.

    Bought with:

    Antonietta Llanza, DRE #02015526

    Intero Real Estate Services

    Source: Bay East AOR,MLS#: 41126072MLS Logo

    Facts & features

    Interior

    Bedrooms & bathrooms
    • Bedrooms: 2
    • Bathrooms: 2
    • Full bathrooms: 2
    Bathroom
    • Features: Stall Shower, Multiple Shower Heads, Sitting Area
    Kitchen
    • Features: Breakfast Bar, Laminate Counters, Dishwasher, Double Oven, Gas Range/Cooktop, Microwave, Oven Built-in, Refrigerator
    Heating
    • Forced Air
    Cooling
    • Ceiling Fan(s), No Air Conditioning
    Appliances
    • Included: Dishwasher, Double Oven, Gas Range, Microwave, Oven, Refrigerator, Gas Water Heater, Dryer, Washer
    • Laundry: Laundry Room, Inside, Common Area
    Features
    • Breakfast Bar, Bonus/Plus Room, Storage
    • Flooring: Laminate, Linoleum, Carpet
    • Has fireplace: No
    • Fireplace features: None
    Interior area
    • Total structure area: 1,440
    • Total interior livable area: 1,440 sqft

    Property

    Parking
    • Total spaces: 4
    • Parking features: Carport
    • Has carport: Yes
    Features
    • Exterior features: Storage, Garden
    • Pool features: Community, Fenced
    Lot
    • Features: Level, Premium Lot, Back Yard, Side Yard
    Details
    • Additional structures: Shed(s)
    • Special conditions: Standard
    • Other equipment: Satellite Dish

    Construction

    Type & style
    • Home type: MobileManufactured
    • Property subtype: Manufactured Home, Mobile Home
    Materials
    • Other
    • Roof: Unknown

    Community & neighborhood

    Community
    • Community features: Clubhouse, Pool, Game Room, Laundry, Park
    Senior living
    • Senior community: Yes
    Location
    • Region: Hayward
    • Subdivision: Hayward

    HOA & financial

    HOA
    • Has HOA: No
    • Association name: Call Listing Agent

    Other

    Other facts
    • Listing agreement: Excl Right
    • Price range: $270K - $270K
    • Body type: Double Wide
    • Listing terms: Cash,Conventional

    Price history

    DateEventPrice
    4/30/2026Sold$270,000+4.2%$188/sqft
    Source: Bay East AOR #41126072 Report a problem
    3/18/2026Pending sale$259,000$180/sqft
    Source: Bay East AOR #41126072 Report a problem
    3/5/2026Listed for sale$259,000+46.3%$180/sqft
    Source: Bay East AOR #41126072 Report a problem
    11/3/2017Sold$177,000$123/sqft
    Source: Bay East AOR #40799108 Report a problem

    Public tax history

    Tax history is unavailable.

    Neighborhood: Tennyson-Alquire

    Nearby schools

    GreatSchools rating
    Get a cash offer in 3 minutes
    Find out how much your home could sell for in as little as 3 minutes with a no-obligation cash offer.
    Estimated market value
    $271,900
    Get a cash offer in 3 minutes
    Find out how much your home could sell for in as little as 3 minutes with a no-obligation cash offer.
    Estimated market value
    $271,900