Skip main navigation
Sold for $152,500
  • $152,500

    1438 Crown Point Ct, Dayton, OH 45434

    2beds
    1,188sqft
    Condominium
    Built in 1972
    -- sqft lot
    $-- Zestimate®
    $128/sqft
    $1,607 Estimated rent

    Home value

    Not available

    Estimated sales range

    Not available

    $1,607/mo

    Zestimate® history
    Loading
    Loading...

    Owner options

    List your home for rent

    $1,607/mo

    Rent Zestimate®

    Find your next renter with Zillow Rental Manager. Plus, with online applications, you can quickly screen prospective tenants – for free.

    Learn more

    $1,607/mo

    Rent Zestimate®

    Refinance and save

    $1,438/mo

    Est. payment

    Refinancing to a lower rate could help reduce your monthly payments and save thousands over the life of the loan.

    See today's rates

    $1,438/mo

    Est. payment

    Explore your selling options

    Work with a Zillow partner agent

    Leverage their expertise and Zillow's premium Showcase listings to get your home seen by more buyers.

    Get started

    List with your own agent

    Get your home in front of millions of buyers by listing it on Zillow.

    Learn how to do it

    Sell it yourself

    Take full control of how buyers see your home on Zillow by listing For Sale by Owner (FSBO).

    List your home

    What's special

    Updated half bathStorage shedSix foot privacy fenceSoft close drawersDedicated dining areaTwo oversized bedroomsTwo covered parking spaces
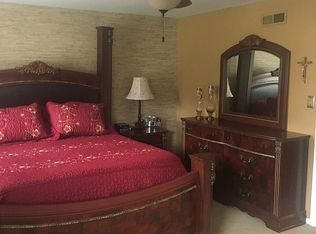
    One of the best values in Beavercreek! The lowest priced home in Rona Village is completely move in ready! Finding an updated home in the Beavercreek City School District at this price is becoming increasingly rare. From the remodeled kitchen and updated bathrooms to the replacement windows, new roof (2025) and private fenced courtyard, this home offers the updates buyers want without the projects they don't. Inside you'll find 1,188 square feet of comfortable living space, including a spacious living room that's perfect for relaxing or entertaining and a dedicated dining area just off the kitchen. The remodeled kitchen is ready for its next chef, featuring granite countertops, a tile backsplash, soft close drawers, and stainless steel appliances that all stay. You'll also appreciate the upgraded lighting, six panel doors throughout, and the home is already plumbed for a water softener. Upstairs are two oversized bedrooms with ceiling fans. One features a walk in closet, while the other offers double closets, giving everyone plenty of storage. The updated full bath includes a rain shower, while the updated half bath adds extra convenience. Step outside to your own private courtyard surrounded by a six foot privacy fence with a storage shed and two covered parking spaces just beyond the rear gate. It's the perfect place to entertain, grill, or simply unwind after a long day. Spend your weekends enjoying the community pool instead of mowing grass. The HOA includes water, trash, snow removal, and all exterior lawn care and landscaping, making homeownership even easier. Low utility bills help keep your monthly expenses affordable, and occupancy is available at closing so you can move right in. With this combination of updates, location, Beavercreek Schools, and value, don't wait to schedule your private showing. Homes like this don't stay on the market for long.

    Zillow last checked:

    Listing updated:

    Listed by:

    Rob Hoffman (937)432-3700,

    Sibcy Cline Inc.

    Bought with:

    Wendy L Klawon, 2014002245

    Coldwell Banker Heritage

    Source: DABR MLS,MLS#: 965164MLS LogoOriginating MLS: Dayton Area Board of REALTORS

    Facts & features

    Interior

    Bedrooms & bathrooms
    • Bedrooms: 2
    • Bathrooms: 2
    • Full bathrooms: 1
    • 1/2 bathrooms: 1
    • Main level bathrooms: 1
    Primary bedroom
    • Level: Second
    • Dimensions: 17 x 10
    Bedroom
    • Level: Second
    • Dimensions: 15 x 11
    Dining room
    • Level: Main
    • Dimensions: 14 x 9
    Kitchen
    • Level: Main
    • Dimensions: 10 x 8
    Laundry
    • Level: Main
    • Dimensions: 8 x 7
    Living room
    • Level: Main
    • Dimensions: 17 x 11
    Heating
    • Electric
    Cooling
    • Central Air
    Appliances
    • Included: Electric Water Heater
    Features
    • Ceiling Fan(s), Granite Counters, Walk-In Closet(s)
    Interior area
    • Total structure area: 1,188
    • Total interior livable area: 1,188 sqft

    Property

    Parking
    • Total spaces: 2
    • Parking features: Carport, Garage, Two Car Garage
    • Garage spaces: 2
    • Has carport: Yes
    Features
    • Levels: Two
    • Stories: 2
    • Patio & porch: Patio
    • Exterior features: Fence, Pool, Patio, Storage
    • Pool features: In Ground
    Lot
    • Size: 1,332 Square Feet
    • Dimensions: 18 x 75
    Details
    • Additional structures: Shed(s)
    • Parcel number: B42000500191007000
    • Zoning: Residential
    • Zoning description: Residential

    Construction

    Type & style
    • Home type: Condo
    • Architectural style: Traditional
    • Property subtype: Condominium
    Materials
    • Brick
    • Foundation: Slab
    Condition
    • Year built: 1972

    Community & HOA

    Community
    • Security: Smoke Detector(s)
    • Subdivision: Rona Village Of Beavercreek
    HOA
    • Has HOA: Yes
    • Amenities included: Pool, Trash, Water
    • Services included: Association Management, Maintenance Grounds, Pool(s), Snow Removal, Trash, Water
    • HOA fee: $353 monthly
    • HOA name: Apple Property Management LLC
    • HOA phone: 937-291-1740
    Location
    • Region: Dayton

    Financial & listing details

    • Price per square foot: $128/sqft
    • Tax assessed value: $98,510
    • Annual tax amount: $935
    • Date on market: 7/28/2026
    • Listing terms: Conventional,FHA,VA Loan

    Price history

    DateEventPrice
    8/31/2026Sold$152,500-1.6%$128/sqft
    Source: DABR MLS #965164 Report a problem
    8/1/2026Pending sale$155,000$130/sqft
    Source: DABR MLS #965164 Report a problem
    7/28/2026Listed for sale$155,000$130/sqft
    Source: DABR MLS #965164 Report a problem

    Public tax history

    YearProperty taxesTax assessment
    2025$935 -3.8%$34,480
    2024$971 -8.5%$34,480
    2023$1,062 +46.3%$34,480 +26.3%
    2022$726 -46%$27,310
    2021$1,345 -0.7%$27,310
    2020$1,355 +53.7%$27,310 +38.1%
    2019$881 +13.3%$19,770
    2018$778 +1.7%$19,770
    2017$765 -12%$19,770 -4.4%
    2016$869 +0.6%$20,680
    2015$864 $20,680
    2014$864 -44%$20,680 -8%
    2013$1,542 +7.7%$22,490
    2012$1,432 +99.8%$22,490
    2011$717 -51.8%$22,490 -9.5%
    2010$1,489 -0.5%$24,850
    2009$1,495 +4.9%$24,850 +2%
    2008$1,425 +6.2%$24,370 +4.2%
    2007$1,342 -1.3%$23,390
    2006$1,359 -1%$23,390 -1.4%
    2004$1,374 +5.8%$23,720
    2003$1,298 +6.7%$23,720
    2002$1,217 -27.6%$23,720 +12.5%
    2001$1,681 +62.1%$21,088
    2000$1,037 $21,088
    Find assessor info on the county website

    Neighborhood: 45434

    Nearby schools

    GreatSchools rating
    Schools provided by the listing agent
    • District: Beavercreek

    Source: DABR MLS. This data may not be complete. We recommend contacting the local school district to confirm school assignments for this home.

    Get pre-qualified for a loan
    At Zillow Home Loans, we can pre-qualify you in as little as 5 minutes with no impact to your credit score.

    An equal housing lender. NMLS #10287.