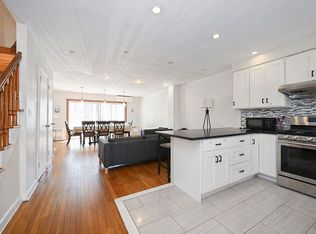
Welcome to 1438 East 70th Street - A Home With Space, Comfort & Charm ? This beautifully maintained single-family home offers a warm and inviting layout with multiple levels of living space—perfect for today's lifestyle. Step inside and you'll find a sunlit eat-in kitchen, a convenient full bath, and a dining area that flows seamlessly into the home's centerpiece: a spacious living room with elevated views over the dining space—ideal for entertaining or relaxing with family. Upstairs, discover two generously sized bedrooms along with the main bath, followed by the expansive primary bedroom retreat, complete with its own private half bath. The lower level features a cozy family room that opens directly to a large backyard, offering the perfect spot for summer gatherings, gardening, or simply enjoying the outdoors. A utility and laundry room plus direct garage access complete this level for maximum convenience. Throughout the home, hardwood floors lie protected beneath carpeting, waiting to be revealed and enjoyed. ?? Nestled in a desirable Brooklyn location, this home has been cared for and is ready for its next chapter. Don't miss the chance to make it yours—schedule a showing today and experience its charm for yourself!
Pending
$779,999
1438 E 70th Street, Brooklyn, NY 11234
3beds
1,683sqft
Single Family Residence, Residential
Built in 1975
2,600 Square Feet Lot
$-- Zestimate®
$463/sqft
$-- HOA
What's special
- 335 days
- 62
- 3
Zillow last checked:
Listing updated:
Listed by:
EXP Realty 888-276-0630,
Jazmin F. Molina 929-434-4804
Source: OneKey® MLS as distributed by MLS GRID,MLS#: 922342
Facts & features
Interior
Bedrooms & bathrooms
- Bedrooms: 3
- Bathrooms: 3
- Full bathrooms: 1
- 1/2 bathrooms: 2
Heating
- Forced Air
Cooling
- Central Air
Appliances
- Included: Dishwasher, Gas Range, Refrigerator
- Laundry: Gas Dryer Hookup, Washer Hookup
Features
- Eat-in Kitchen, Formal Dining
- Flooring: Hardwood
- Windows: ENERGY STAR Qualified Windows
- Attic: Crawl
- Has fireplace: No
Interior area
- Total structure area: 1,683
- Total interior livable area: 1,683 sqft
Property
Parking
- Total spaces: 2
- Parking features: Driveway, Garage, Garage Door Opener, Off Street
- Garage spaces: 1
- Carport spaces: 1
- Has uncovered spaces: Yes
Lot
- Size: 2,600 Square Feet
Details
- Parcel number: 083910050
- Special conditions: Real Estate Owned
Construction
Type & style
- Home type: SingleFamily
- Architectural style: Colonial
- Property subtype: Single Family Residence, Residential
Materials
- Stucco, Vinyl Siding
Condition
- Year built: 1975
Utilities & green energy
- Sewer: Public Sewer
- Water: Public
- Utilities for property: Natural Gas Available
Community & HOA
HOA
- Has HOA: No
Location
- Region: Brooklyn
Financial & listing details
- Price per square foot: $463/sqft
- Tax assessed value: $979,000
- Annual tax amount: $7,401
- Date on market: 10/9/2025
- Cumulative days on market: 163 days
- Listing agreement: Exclusive Right To Sell
Foreclosure details
Estimated market value
Not available
Estimated sales range
Not available
Not available
Price history
| Date | Event | Price |
|---|---|---|
| 11/24/2025 | Pending sale | $779,999$463/sqft |
Source:  BNYMLS #496230 Report a problem BNYMLS #496230 Report a problem | ||
| 11/22/2025 | Contingent | $779,999$463/sqft |
Source: StreetEasy #S1789534 Report a problem | ||
| 10/9/2025 | Price change | $779,999-2.5%$463/sqft |
Source: BNYMLS #496230 Report a problem | ||
| 9/22/2025 | Price change | $799,999-5.9%$475/sqft |
Source:  SIBOR #2505333 Report a problem SIBOR #2505333 Report a problem | ||
| 9/10/2025 | Listed for sale | $849,900$505/sqft |
Source: SIBOR #2505333 Report a problem | ||
Public tax history
| Year | Property taxes | Tax assessment |
|---|---|---|
| 2025 | $7,286 -1.2% | $58,740 +26.6% |
| 2024 | $7,375 | $46,380 -8.7% |
| 2023 | -- | $50,820 +18.3% |
| 2022 | -- | $42,960 -7.7% |
| 2021 | -- | $46,560 +9.6% |
| 2020 | $6,181 +0% | $42,480 -3% |
| 2019 | $6,181 +24.1% | $43,800 +71.8% |
| 2015 | $4,982 +31.8% | $25,500 |
| 2014 | $3,782 | $25,500 |
| 2013 | -- | $25,500 -13% |
| 2012 | -- | $29,306 |
| 2011 | -- | $29,306 +1.3% |
| 2010 | -- | $28,939 +6% |
| 2009 | -- | $27,302 +5.5% |
| 2008 | -- | $25,886 +6% |
| 2007 | -- | $24,422 |
| 2006 | -- | $24,422 +1.3% |
| 2005 | -- | $24,116 +6% |
| 2004 | -- | $22,752 +5.5% |
| 2003 | -- | $21,572 +6% |
| 2002 | -- | $20,352 |
| 2001 | -- | $20,352 +1.3% |
| 2000 | -- | $20,097 |
Find assessor info on the county website
Monthly payment
Climate risks
Neighborhood: Bergen Beach
Nearby schools
Schools provided by the listing agent
- Elementary: Contact Agent
- High: Contact Agent
Source: OneKey® MLS as distributed by MLS GRID. This data may not be complete. We recommend contacting the local school district to confirm school assignments for this home.

Similar homes
- $769,0003 bd3 ba1.3k sqft2529 Mill Ave, Brooklyn, NY 11234Active
 MLS ID #S1824538, Keren Shalmoni, Listing by: Talk of the Town Realty. StreetEasy
 - $834,9993 bd2 ba1k sqft1646 E 36th Street, Brooklyn, NY 11234For Sale

 MLS ID #1037335, Mahir Sadman SFR, Listing by: Compass Greater NY LLC. OneKey® MLS as distributed by MLS GRID
 - $949,0003 bd3 ba1.7k sqft2788 Mill Ave, Brooklyn, NY 11234Active
 MLS ID #S1843637, Keren Shalmoni, Listing by: Talk of the Town Realty. StreetEasy
 - $949,0003 bd3 ba1.6k sqft2223 E 70th St #1, Brooklyn, NY 11234Active
 MLS ID #S1825567, Bergen Basin, Listing by: Bergen Basin Real Estate. StreetEasy
 - $729,0003 bd3 ba1.1k sqft529 Powell Street, Brooklyn, NY 11212For SaleMLS ID #1016118, Eddy E. Stwaerd, Listing by: R New York. OneKey® MLS as distributed by MLS GRID
- $775,0003 bd4 ba1.3k sqft13331 127th Street, South Ozone Park, NY 11420For SaleMLS ID #1031373, George Dilieto, Listing by: Exit Realty Island Elite. OneKey® MLS as distributed by MLS GRID
- $799,0004 bd2 ba1.6k sqft85 Woodlawn Avenue, Valley Stream, NY 11581For SaleMLS ID #1048089, Debbie Kopack CBR, Listing by: Douglas Elliman Real Estate. OneKey® MLS as distributed by MLS GRID
- $849,0003 bd2 ba1.2k sqft9137 91st Street, Woodhaven, NY 11421For SaleMLS ID #1038403, Linda Michael, Listing by: ZI Realty LLC. OneKey® MLS as distributed by MLS GRID
- $749,0003 bd3 ba1.8k sqft493 Medina Street, Staten Island, NY 10306For SaleMLS ID #1038812, Antonio Lau, Listing by: EXP Realty. OneKey® MLS as distributed by MLS GRID
- $760,0003 bd2 ba1.1k sqft8920 219th Street, Queens Village, NY 11427For SaleMLS ID #1036564, Jennifer Mohammed, Listing by: Signature Premier Properties. OneKey® MLS as distributed by MLS GRID
- $849,9903 bd3 ba1.3k sqft138-23 233rd Street, Rosedale, NY 11422For SaleMLS ID #1033453, Kenny Kamil Sattaur, Listing by: RE/MAX Southshore Realty. OneKey® MLS as distributed by MLS GRID
- $849,0003 bd3 ba1.4k sqft220-16 107th Avenue, Queens Village, NY 11429For SaleMLS ID #1040790, Minhazul I. Akhik, Listing by: Exit Realty Prime. OneKey® MLS as distributed by MLS GRID
- $869,9905 bd2 ba1.7k sqft11510 Van Wyck Expressway, South Ozone Park, NY 11420For SaleMLS ID #1032388, Rajesh Ramjeawan, Listing by: Coldwell Banker American Homes. OneKey® MLS as distributed by MLS GRID
- $799,9993 bd2 ba1.4k sqft342 E Walnut Street, Long Beach, NY 11561For SaleMLS ID #1032710, Kevin Sime, Listing by: BH&G R E Realty Connect. OneKey® MLS as distributed by MLS GRID
- $799,9993 bd2 ba1.6k sqft339 W Fulton Street, Long Beach, NY 11561For SaleMLS ID #1032716, Kevin Sime, Listing by: BH&G R E Realty Connect. OneKey® MLS as distributed by MLS GRID
- $735,0003 bd2 ba1.9k sqft269 Swinton Avenue, Bronx, NY 10465For SaleMLS ID #1033037, Meliza Pena, Listing by: eXp Realty. OneKey® MLS as distributed by MLS GRID
