Skip main navigation
Closed
  • $294,900

    1438 Eldridge Ave E, Maplewood, MN 55109

    2beds
    1,638sqft
    Single Family Residence
    Built in 1958
    10,105 Square Feet Lot
    $309,600 Zestimate®
    $180/sqft
    $1,761 Estimated rent

    Home value

    $309,600

    $291,000 - $325,000

    $1,761/mo

    Zestimate® history
    Loading
    Loading...

    Owner options

    List your home for rent

    $1,761/mo

    Rent Zestimate®

    Find your next renter with Zillow Rental Manager. Plus, with online applications, you can quickly screen prospective tenants – for free.

    Learn more

    $1,761/mo

    Rent Zestimate®

    Refinance and save

    $1,899/mo

    Est. payment

    Refinancing to a lower rate could help reduce your monthly payments and save thousands over the life of the loan.

    See today's rates

    $1,899/mo

    Est. payment

    Explore your selling options

    Work with a Zillow partner agent

    Leverage their expertise and Zillow's premium Showcase listings to get your home seen by more buyers.

    Get started

    List with your own agent

    Get your home in front of millions of buyers by listing it on Zillow.

    Learn how to do it

    Sell it yourself

    Take full control of how buyers see your home on Zillow by listing For Sale by Owner (FSBO).

    List your home

    What's special

    Formal dining roomBrand new carpetNewer appliancesCorner gas stoveExpansive rec roomSecond shower stallCool retro bar
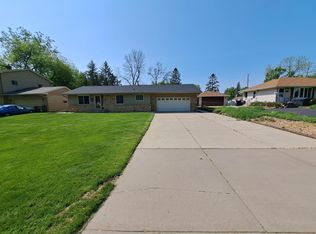
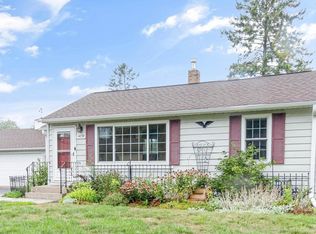
    Excellent home on fine lot in great location. Though it’s a two bedroom, one bathroom there’s potential and much more here: The family addition off the back is knotty pine planked, vaulted, beamed, w transom windows and a corner gas stove! Enjoy brand new carpet in the living room, formal dining room, family room, hallway and bedrooms. Dining rooms on both sides of the kitchen. Kitchen has newer appliances. The lower level has an expansive rec room with a cool retro bar. There’s a second shower stall downstairs. The furnace is hi efficiency. Most windows have been replaced and the living room has a beautiful bow window. The yard is fenced and secure for pets and privacy. Big storage shed behind the 2 car heated garage and an extra shed-closet along the east side of garage. Enjoy campfires in the fire ring in the middle of the backyard! Handy and convenient quiet location and an easy walk to the grade school.

    Zillow last checked:

    Listing updated:

    Listed by:

    Steven M Carrigan 651-402-2121,

    Keller Williams Premier Realty

    Bought with:

    Kathryn Anderson

    Coldwell Banker Nybo & Assoc

    McKenzie Schafer

    Source: NorthstarMLS as distributed by MLS GRID,MLS#: 6621601MLS Logo

    Facts & features

    Interior

    Bedrooms & bathrooms
    • Bedrooms: 2
    • Bathrooms: 1
    • Full bathrooms: 1
    Bedroom
    • Level: Main
    • Area: 110 Square Feet
    • Dimensions: 11 x 10
    Bedroom 2
    • Level: Main
    • Area: 90 Square Feet
    • Dimensions: 10 x 9
    Dining room
    • Level: Main
    • Area: 108 Square Feet
    • Dimensions: 12 x 9
    Family room
    • Level: Main
    • Area: 176 Square Feet
    • Dimensions: 16 x 11
    Informal dining room
    • Level: Main
    • Area: 88 Square Feet
    • Dimensions: 11 x 8
    Kitchen
    • Level: Main
    • Area: 88 Square Feet
    • Dimensions: 11 x 8
    Living room
    • Level: Main
    • Area: 198 Square Feet
    • Dimensions: 18 x 11
    Patio
    • Level: Main
    • Area: 234 Square Feet
    • Dimensions: 18 x 13
    Recreation room
    • Level: Lower
    • Area: 363 Square Feet
    • Dimensions: 33 x 11
    Recreation room
    • Level: Lower
    • Area: 180 Square Feet
    • Dimensions: 15 x 12
    Heating
    • Forced Air
    Cooling
    • Central Air
    Appliances
    • Included: Dishwasher, Dryer, Gas Water Heater, Microwave, Range, Refrigerator
    Features
    • Basement: Block,Full
    • Number of fireplaces: 1
    • Fireplace features: Gas
    Interior area
    • Total structure area: 1,638
    • Total interior livable area: 1,638 sqft
    • Finished area above ground: 1,088
    • Finished area below ground: 550

    Property

    Parking
    • Total spaces: 2
    • Parking features: Detached Garage, Asphalt, Garage Door Opener
    • Garage spaces: 2
    • Has uncovered spaces: Yes
    • Details: Garage Dimensions (21 x 19)
    Accessibility
    • Accessibility features: None
    Features
    • Levels: One
    • Stories: 1
    • Patio & porch: Patio
    • Fencing: Chain Link
    Lot
    • Size: 10,105 Square Feet
    • Dimensions: 75 x 135
    Details
    • Additional structures: Storage Shed
    • Foundation area: 912
    • Parcel number: 152922210057
    • Zoning description: Residential-Single Family

    Construction

    Type & style
    • Home type: SingleFamily
    • Property subtype: Single Family Residence
    Materials
    • Roof: Age 8 Years or Less,Asphalt
    Condition
    • New construction: No
    • Year built: 1958

    Utilities & green energy

    • Gas: Natural Gas
    • Sewer: City Sewer/Connected
    • Water: City Water/Connected

    Community & HOA

    Community
    • Subdivision: Wakefield Manor
    HOA
    • Has HOA: No
    Location
    • Region: Maplewood

    Financial & listing details

    • Price per square foot: $180/sqft
    • Tax assessed value: $280,100
    • Annual tax amount: $3,900
    • Date on market: 10/27/2024
    • Cumulative days on market: 9 days

    Price history

    DateEventPrice
    12/6/2024Sold$294,900-1%$180/sqft
    Source: NorthstarMLS as distributed by MLS GRID #6621601 Report a problem
    11/10/2024Pending sale$297,900$182/sqft
    Source: NorthstarMLS as distributed by MLS GRID #6621601 Report a problem
    11/4/2024Listing removed$297,900$182/sqft
    Source: NorthstarMLS as distributed by MLS GRID #6621601 Report a problem
    10/31/2024Price change$297,900-4.8%$182/sqft
    Source: NorthstarMLS as distributed by MLS GRID #6621601 Report a problem
    10/27/2024Listed for sale$312,900$191/sqft
    Source: NorthstarMLS as distributed by MLS GRID #6621601 Report a problem

    Public tax history

    YearProperty taxesTax assessment
    2025$3,950 +1.3%$280,100 +0.9%
    2024$3,900 +10.6%$277,700 -2.1%
    2023$3,526 +10.6%$283,600 +7.5%
    2022$3,188 +3.6%$263,800 +16.3%
    2021$3,078 +9.1%$226,900 +1.2%
    2020$2,820 +14.3%$224,200 +20.4%
    2019$2,468 $186,200
    2018$2,468 $186,200 +7.7%
    2017$2,468 $172,900
    2016$2,468 +15.1%--
    2015$2,144 +5.3%$148,800
    2014$2,036 +1.5%--
    2013$2,006 -16.2%--
    2012$2,394 -0.9%--
    2011$2,416 --
    2010-- --
    2009$2,248 -2.7%--
    2008$2,310 +1%--
    2007$2,286 +13.8%--
    2006$2,008 +13.4%--
    2005$1,770 +11.9%--
    2004$1,582 +3.9%--
    2003$1,522 +40.7%--
    2002$1,082 -18.3%--
    2001$1,324 +16.7%--
    2000$1,135 --
    Find assessor info on the county website

    Neighborhood: Sherwood Glen

    Nearby schools

    GreatSchools rating
    Get a cash offer in 3 minutes
    Find out how much your home could sell for in as little as 3 minutes with a no-obligation cash offer.
    Estimated market value
    $309,600
    Get a cash offer in 3 minutes
    Find out how much your home could sell for in as little as 3 minutes with a no-obligation cash offer.
    Estimated market value
    $309,600