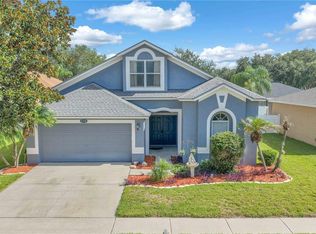
WELCOME SPECTACULAR SUNSETS OVER THE DIAMOND HILL GOLF COURSE from your 500-SF backyard lanai and most of the other rooms in this 2,700-SF home updated from top to bottom during the last 2 years! Yes, after a new roof and water heater installed in 2024, these owners added 2025 luxury vinyl plank floors and carpet, upgraded ceiling fans, lighting, fresh paint and more. Now they're moving because of employment, so here's YOUR chance to enhance this lovely location. It overlooks the 4th fairway at Diamond Hill Golf Club, a security-gated community with its own clubhouse pool, fitness center, playground park and basketball court. You get 4 bedrooms and 3 full baths in a 3-way split for flexible living, plus a 1,000-SF upstairs bonus useful as another bedroom, office, game or media room that also includes a storage space so large it actually IS used as a kid's bedroom hideaway right now. This second story and all secondary bedrooms are newly carpeted, while the entire downstairs features the new LVP except for the tiled owner's suite bathroom with dual sinks, garden tub and separate shower. The owner's suite, living room, family room, and kitchen cafe open through 4 sets of sliders to that big lanai for great entertaining or private relaxation -- all of it screened AND roof-sheltered for all-weather enjoyment. A 3-car garage and driveway facing more neighborhood green space complete the picture here. Now all it needs is you!
For sale
$500,000
1438 EMERALD HILL WAY, VALRICO, FL 33594
5beds
2,704sqft
Single Family Residence
Built in 2005
7,200 Square Feet Lot
$490,100 Zestimate®
$185/sqft
$98/mo HOA
What's special
Basketball courtPlayground parkClubhouse pool
- 9 days
- 635
- 34
Likely to sell faster than
Zillow last checked:
Listing updated:
Listed by:
Ann Marie Vaughan 813-748-4536,
RE/MAX ALLIANCE GROUP 813-259-0000
Source: Stellar MLS,MLS#: TB8542145 Originating MLS: Suncoast Tampa
Originating MLS: Suncoast Tampa
Facts & features
Interior
Bedrooms & bathrooms
- Bedrooms: 5
- Bathrooms: 3
- Full bathrooms: 3
Rooms
- Room types: Utility Room, Storage Rooms
Primary bedroom
- Features: Dual Closets
- Level: First
- Area: 216 Square Feet
- Dimensions: 18x12
Bedroom 2
- Features: Built-in Closet
- Level: First
- Area: 121 Square Feet
- Dimensions: 11x11
Bedroom 3
- Features: Built-in Closet
- Level: First
- Area: 121 Square Feet
- Dimensions: 11x11
Bedroom 4
- Features: Built-in Closet
- Level: First
- Area: 132 Square Feet
- Dimensions: 12x11
Balcony porch lanai
- Level: First
- Area: 500 Square Feet
- Dimensions: 25x20
Bonus room
- Features: Built-in Closet
- Level: Second
- Area: 216 Square Feet
- Dimensions: 18x12
Dinette
- Level: First
- Area: 88 Square Feet
- Dimensions: 11x8
Dining room
- Level: First
- Area: 100 Square Feet
- Dimensions: 10x10
Family room
- Level: First
- Area: 208 Square Feet
- Dimensions: 16x13
Kitchen
- Level: First
- Area: 121 Square Feet
- Dimensions: 11x11
Living room
- Level: First
- Area: 144 Square Feet
- Dimensions: 12x12
Heating
- Central, Electric
Cooling
- Central Air
Appliances
- Included: Dishwasher, Disposal, Electric Water Heater, Ice Maker, Microwave, Range, Refrigerator
- Laundry: Inside, Laundry Room
Features
- Ceiling Fan(s), Eating Space In Kitchen, Kitchen/Family Room Combo, Living Room/Dining Room Combo, Solid Surface Counters, Solid Wood Cabinets, Split Bedroom, Thermostat, Walk-In Closet(s)
- Flooring: Carpet, Concrete, Luxury Vinyl, Tile
- Doors: Sliding Doors
- Has fireplace: No
Interior area
- Total structure area: 3,897
- Total interior livable area: 2,704 sqft
Video & virtual tour
Property
Parking
- Total spaces: 3
- Parking features: Garage - Attached
- Attached garage spaces: 3
Features
- Levels: One
- Stories: 1
- Patio & porch: Covered, Rear Porch, Screened
- Exterior features: Irrigation System, Sidewalk
- Has view: Yes
- View description: Golf Course
Lot
- Size: 7,200 Square Feet
- Dimensions: 60 x 120
- Features: In County, Landscaped, On Golf Course, Sidewalk, Unincorporated
- Residential vegetation: Trees/Landscaped
Details
- Parcel number: U17292174G00000000193.0
- Zoning: PD
- Special conditions: None
Construction
Type & style
- Home type: SingleFamily
- Architectural style: Contemporary
- Property subtype: Single Family Residence
Materials
- Block
- Foundation: Slab
- Roof: Shingle
Condition
- Completed
- New construction: No
- Year built: 2005
Utilities & green energy
- Sewer: Public Sewer
- Water: Public
- Utilities for property: BB/HS Internet Available, Electricity Connected, Public, Sewer Connected, Street Lights, Underground Utilities, Water Connected
Community & HOA
Community
- Features: Association Recreation - Owned, Clubhouse, Deed Restrictions, Fitness Center, Golf, Park, Playground, Pool, Sidewalks
- Pet fee: $0 monthly
- Subdivision: DIAMOND HILL
HOA
- Has HOA: Yes
- Amenities included: Basketball Court, Clubhouse, Fitness Center, Gated, Park, Playground, Pool, Recreation Facilities
- HOA fee: $98 monthly
- HOA name: Greenacre Properties / Betty Matheus
- HOA phone: 813-936-4125
Location
- Region: Valrico
Financial & listing details
- Price per square foot: $185/sqft
- Tax assessed value: $410,426
- Annual tax amount: $9,043
- Date on market: 8/26/2026
- Cumulative days on market: 10 days
- Listing terms: Cash,Conventional,FHA,VA Loan
- Ownership: Fee Simple
- Total actual rent: 0
- Electric utility on property: Yes
- Road surface type: Paved
Estimated market value
$490,100
$466,000 - $515,000
$2,848/mo
Price history
| Date | Event | Price |
|---|---|---|
| 8/26/2026 | Listed for sale | $500,000+20.5%$185/sqft |
Source:  Stellar MLS #TB8542145 Report a problem Stellar MLS #TB8542145 Report a problem | ||
| 4/30/2025 | Sold | $415,000-5.5%$153/sqft |
Source: Stellar MLS #T3539307 Report a problem | ||
| 3/26/2025 | Pending sale | $439,000$162/sqft |
Source: Stellar MLS #T3539307 Report a problem | ||
| 1/24/2025 | Price change | $439,000-2.2%$162/sqft |
Source: Stellar MLS #T3539307 Report a problem | ||
| 12/5/2024 | Listed for sale | $449,000$166/sqft |
Source: Stellar MLS #T3539307 Report a problem | ||
| 10/29/2024 | Listing removed | $449,000-8.2%$166/sqft |
Source: Stellar MLS #T3539307 Report a problem | ||
| 7/6/2024 | Listed for sale | $489,000+69.4%$181/sqft |
Source: Stellar MLS #T3539307 Report a problem | ||
| 1/20/2006 | Sold | $288,600$107/sqft |
Source: Public Record Report a problem | ||
Public tax history
| Year | Property taxes | Tax assessment |
|---|---|---|
| 2025 | $9,043 +6.6% | $410,426 +2.2% |
| 2024 | $8,481 +112.2% | $401,527 +123.5% |
| 2023 | $3,997 +2.2% | $179,685 +3% |
| 2022 | $3,910 +1% | $174,451 +3% |
| 2021 | $3,871 +2.3% | $169,370 +1.4% |
| 2020 | $3,783 +2.7% | $167,032 +2.3% |
| 2019 | $3,684 | $163,277 +1.9% |
| 2018 | $3,684 +1.5% | $160,233 -15.5% |
| 2017 | $3,629 +1.1% | $189,569 +23.3% |
| 2016 | $3,588 -5.1% | $153,709 +0.7% |
| 2015 | $3,782 -0.6% | $152,641 +0.8% |
| 2014 | $3,806 | $151,430 +1.5% |
| 2013 | $3,806 -2.4% | $149,192 +1.7% |
| 2012 | $3,899 -1.5% | $146,698 -1.8% |
| 2011 | $3,960 -7.4% | $149,443 -10.1% |
| 2010 | $4,276 -3.4% | $166,302 -4.1% |
| 2009 | $4,427 -18.4% | $173,423 -22.1% |
| 2008 | $5,428 -10.6% | $222,733 -10.5% |
| 2007 | $6,070 -20% | $248,852 -12.9% |
| 2006 | $7,591 +187.9% | $285,638 +471.5% |
| 2005 | $2,637 | $49,980 +40.2% |
| 2004 | -- | $35,640 |
Find assessor info on the county website
Monthly payment
Est. payment
Payment breakdown
Explore the cost of this home by adjusting the details. Changes won't be saved.Climate risks
Neighborhood: 33594
Nearby schools
Schools provided by the listing agent
- Elementary: Valrico-HB
- Middle: Mann-HB
- High: Brandon-HB
Source: Stellar MLS. This data may not be complete. We recommend contacting the local school district to confirm school assignments for this home.
- $471,5004 bd3 ba2.2k sqft1436 Emerald Hill Way, Valrico, FL 33594Off Market

- $427,6005 bd3 ba2.8k sqft1440 Emerald Hill Way, Valrico, FL 33594Off Market

- $481,4004 bd3 ba2.6k sqft1410 Emerald Hill Way, Valrico, FL 33594Off Market
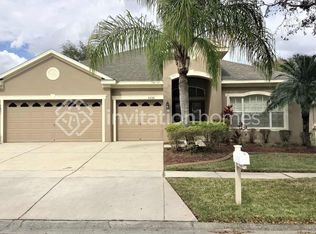
- $480,5004 bd3 ba3.5k sqft1434 Emerald Hill Way, Valrico, FL 33594Off Market

Similar homes
- $479,5004 bd2 ba2.1k sqft1120 LAKEMONT DRIVE, VALRICO, FL 33594For Sale
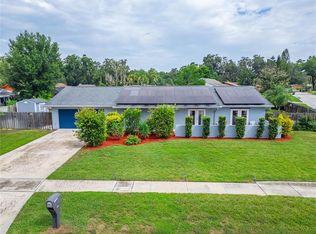
 MLS ID #TB8535594, Ganna Merritt, ALIGN RIGHT REALTY CARROLLWOOD. Stellar MLS
 - $550,0004 bd4 ba2.7k sqft2502 BONTERRA BOULEVARD, VALRICO, FL 33594For Sale
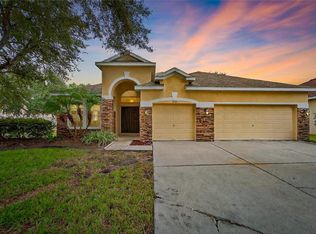 MLS ID #TB8475536, Victoria Escobar, KELLER WILLIAMS SUBURBAN TAMPA. Stellar MLS
 - $499,9004 bd3 ba2.1k sqft1314 ROWANTREE DRIVE, DOVER, FL 33527For Sale
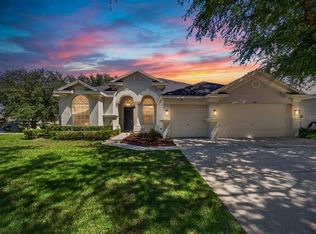 MLS ID #TB8529542, Nicole C Kraus, SIGNATURE REALTY ASSOCIATES. Stellar MLS
 - $499,0004 bd2 ba2.3k sqft4306 ORANGE RIDGE COURT, VALRICO, FL 33596For Sale
 MLS ID #TB8532208, James Nauert, RE/MAX ALLIANCE GROUP. Stellar MLS
 - $479,0003 bd3 ba2.2k sqft783 LITTLE CLOUD PLACE, VALRICO, FL 33594For SaleMLS ID #TB8513702, Diana Shelton, LPT REALTY, LLC. Stellar MLS
- $509,0004 bd3 ba2.2k sqft1407 RUSHGROVE CIRCLE, DOVER, FL 33527For SaleMLS ID #TB8539086, Baby Sebastian, YELLOWFIN REALTY. Stellar MLS
- $498,0004 bd2 ba2k sqft3720 TREELINE DRIVE, VALRICO, FL 33596For SaleMLS ID #TB8533525, Lauren Fleischman, CENTURY 21 BEGGINS ENTERPRISES. Stellar MLS
- $450,0004 bd3 ba2.1k sqft2814 HAMMOCK DRIVE, PLANT CITY, FL 33566For SaleMLS ID #TB8542400, Angel Miller, KELLER WILLIAMS-PLANT CITY. Stellar MLS
- $539,9004 bd3 ba2.7k sqft12519 RIVER BIRCH DRIVE, RIVERVIEW, FL 33569For SaleMLS ID #TB8526893, Ann Marie Vaughan, RE/MAX ALLIANCE GROUP. Stellar MLS
- $604,9004 bd3 ba2.4k sqft4038 LITHIA RIDGE BOULEVARD, VALRICO, FL 33596For SaleMLS ID #TB8521292, Christie Reed, SMITH & ASSOCIATES REAL ESTATE. Stellar MLS
- $569,9005 bd3 ba2k sqft5106 THONOTOSASSA ROAD, PLANT CITY, FL 33565For SaleMLS ID #TB8540927, Crystal Sanchez, RHODES REALTY GROUP, LLC. Stellar MLS
- $469,9004 bd3 ba2.7k sqft10303 TARRAGON DRIVE, RIVERVIEW, FL 33569For SaleMLS ID #TB8541104, Ann Marie Vaughan, RE/MAX ALLIANCE GROUP. Stellar MLS
- $415,0005 bd4 ba2.7k sqft11114 GOLDENROD FERN DRIVE, RIVERVIEW, FL 33569For SaleMLS ID #TB8504523, Yhotzmine Fields, BHHS FLORIDA PROPERTIES GROUP. Stellar MLS
- $494,9005 bd3 ba2.9k sqft10859 BREAKING ROCKS DRIVE, TAMPA, FL 33647For SaleMLS ID #TB8514335, Stephen Scott PA, PINEYWOODS REALTY LLC. Stellar MLS
- $524,9905 bd3 ba3.1k sqft13231 GRAHAM YARDEN DRIVE, RIVERVIEW, FL 33579For SaleMLS ID #TB8527537, Rebecca Hakola, VREELAND REAL ESTATE LLC. Stellar MLS
- $490,0004 bd3 ba2.5k sqft13017 SATIN LILY DRIVE, RIVERVIEW, FL 33579For SaleMLS ID #TB8505086, Matthew Mish, DALTON WADE INC. Stellar MLS
- $540,0005 bd4 ba3.2k sqft11232 CREEK HAVEN DRIVE, RIVERVIEW, FL 33569For SaleMLS ID #TB8532408, Gloria Steele, KELLER WILLIAMS TAMPA PROPERTIES. Stellar MLS
- $439,0006 bd3 ba3.3k sqft13525 WILD GINGER STREET, RIVERVIEW, FL 33579For SaleMLS ID #TB8543455, Marisa Hinterleiter, AGILE GROUP REALTY. Stellar MLS
- $475,0004 bd3 ba2.1k sqft13311 GRAHAM YARDEN DRIVE, RIVERVIEW, FL 33579For SaleMLS ID #TB8535067, Christopher Holko, 27NORTH REALTY. Stellar MLS
- $599,9004 bd3 ba2.1k sqft3708 JOE SANCHEZ RD, PLANT CITY, FL 33565For SaleMLS ID #TB8520233, Angel Miller, KELLER WILLIAMS-PLANT CITY. Stellar MLS
