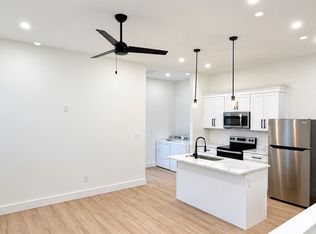
Welcome to 1438 English Avenue, a beautifully designed newer-construction home built by Blankenship Custom Homes, one of Fountain Square's premier builders. This impressive property combines quality craftsmanship, modern finishes, and flexible living space in one of Indianapolis' most desirable urban neighborhoods. The open-concept main level features hardwood flooring, abundant natural light, and a spacious living area anchored by a sleek electric fireplace. The kitchen is designed for entertaining with a large center island, gas range, decorative lighting, and oversized patio doors that seamlessly connect to the outdoor patio and fully fenced backyard. The primary suite offers a private retreat with a custom closet system, large soaking tub, spacious vanity, and beautifully finished bath. A separate carriage house with full living quarters provides incredible flexibility for guests, a home office, long-term rental, or potential Airbnb income. Complete with a two-car garage, NO HOA, and a fantastic location just minutes from Fountain Square's restaurants, shopping, nightlife, parks, and downtown Indianapolis.
Active
$650,000
1438 English Ave, Indianapolis, IN 46201
4beds
2,520sqft
Residential, Single Family Residence
Built in 2025
3,484 Square Feet Lot
$643,100 Zestimate®
$258/sqft
$-- HOA
What's special
Beautifully finished bathModern finishesOversized patio doorsSleek electric fireplaceOpen-concept main levelTwo-car garageAbundant natural light
- 3 days
- 117
- 11
Zillow last checked:
Listing updated:
Listed by:
Leyton Wellbaum 317-698-3575,
Highgarden Real Estate,
Laura Waters,
Highgarden Real Estate
Source: MIBOR as distributed by MLS GRID,MLS#: 22122739
Facts & features
Interior
Bedrooms & bathrooms
- Bedrooms: 4
- Bathrooms: 5
- Full bathrooms: 4
- 1/2 bathrooms: 1
- Main level bathrooms: 1
Bedroom 2
- Level: Upper
- Area: 165 Square Feet
- Dimensions: 15x11
Bedroom 3
- Level: Basement
- Area: 121 Square Feet
- Dimensions: 11x11
Bedroom 4
- Level: Upper
- Area: 121 Square Feet
- Dimensions: 11x11
Other
- Level: Upper
- Area: 195 Square Feet
- Dimensions: 15x13
Dining room
- Level: Main
- Area: 72 Square Feet
- Dimensions: 9x8
Kitchen
- Level: Main
- Area: 224 Square Feet
- Dimensions: 16x14
Living room
- Level: Main
- Area: 270 Square Feet
- Dimensions: 18x15
Heating
- Zoned, Forced Air, Natural Gas
Cooling
- Central Air
Appliances
- Included: Dishwasher, Electric Water Heater, Disposal, Gas Oven, Range Hood, Refrigerator, Microwave, Wine Cooler, Bar Fridge
Features
- Double Vanity, High Ceilings, Kitchen Island, Ceiling Fan(s), Pantry, Breakfast Bar, Wet Bar
- Basement: Ceiling - 9+ feet,Daylight,Egress Window(s),Finished
- Number of fireplaces: 1
- Fireplace features: Living Room
Interior area
- Total structure area: 2,520
- Total interior livable area: 2,520 sqft
- Finished area below ground: 840
Property
Parking
- Total spaces: 2
- Parking features: Detached
- Garage spaces: 2
- Details: Garage Parking Other(Finished Garage)
Features
- Levels: Two
- Stories: 2
- Patio & porch: Covered
- Exterior features: Balcony
- Fencing: Fenced,Full
- Has view: Yes
- View description: Neighborhood
Lot
- Size: 3,484 Square Feet
Details
- Additional structures: Guest House
- Parcel number: 491007144005000101
- Horse amenities: None
Construction
Type & style
- Home type: SingleFamily
- Architectural style: Traditional
- Property subtype: Residential, Single Family Residence
Materials
- Wood Siding
- Foundation: Concrete Perimeter
Condition
- New Construction
- New construction: Yes
- Year built: 2025
Details
- Builder name: Blankenship Custom H
Utilities & green energy
- Water: Public
Community & HOA
Community
- Security: Smoke Detector(s)
- Subdivision: Allen & Root & English
HOA
- Has HOA: No
Location
- Region: Indianapolis
Financial & listing details
- Price per square foot: $258/sqft
- Tax assessed value: $37,500
- Annual tax amount: $882
- Date on market: 8/27/2026
- Cumulative days on market: 4 days
Estimated market value
$643,100
$611,000 - $675,000
$1,651/mo
Price history
| Date | Event | Price |
|---|---|---|
| 8/27/2026 | Listed for sale | $650,000+15827.5%$258/sqft |
Source: | ||
| 9/21/2016 | Sold | $4,081$2/sqft |
Source: Public Record Report a problem | ||
Public tax history
| Year | Property taxes | Tax assessment |
|---|---|---|
| 2025 | $890 -14.4% | $37,500 |
| 2024 | $1,040 -0.2% | $37,500 |
| 2023 | $1,043 -6.3% | $37,500 |
| 2022 | $1,112 +0.2% | $37,500 |
| 2021 | $1,111 | $37,500 |
| 2020 | -- | $37,500 +1462.5% |
| 2019 | $57 +12.2% | $2,400 |
| 2018 | $51 | $2,400 |
| 2017 | -- | $2,400 |
| 2016 | $53 +1.9% | $2,400 |
| 2014 | $52 -93.1% | $2,400 |
| 2013 | $752 | $2,400 -92.8% |
| 2012 | $752 | $33,500 +5% |
| 2011 | -- | $31,900 |
| 2010 | $663 +7.3% | $31,900 +10% |
| 2009 | $618 | $29,000 -2.7% |
| 2007 | -- | $29,800 |
Find assessor info on the county website
Monthly payment
Est. payment