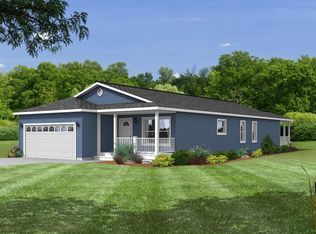
2018 Lincoln Park Floor Plan that shows like a Model Home !!!! Featuring 3 Bedrooms or 2 Bedroom and Den that features a Barn Door for added space,. 2 Full Baths and a 4 Season Room with access to outside. Open Concept Kitchen with Stainless Steel Appliances and a Large Center Island and many upgrades including Tray Ceilings, Corner Fireplace in Living/Dining Room. Laundry Room with Sink, leads to the 24 X 24 Car Garage with added shelves and access to the Attic above for Additional Storage
This property is not currently displayed as for sale or rent on Zillow. This may be different from what's on other websites or public sources.