Skip main navigation
Off market
  • $856,100

    1438 Eutaw Battalion Dr, Charleston, SC 29412

    4beds
    2,093sqft
    SingleFamily
    Built in 2017
    4,356 Square Feet Lot
    $856,100 Zestimate®
    $409/sqft
    $4,972 Estimated rent

    Home value

    $856,100

    $813,000 - $907,000

    $4,972/mo

    Zestimate® history
    Loading
    Loading...

    Owner options

    List your home for rent

    $4,972/mo

    Rent Zestimate®

    Find your next renter with Zillow Rental Manager. Plus, with online applications, you can quickly screen prospective tenants – for free.

    Learn more

    $4,972/mo

    Rent Zestimate®

    Refinance and save

    $4,830/mo

    Est. payment

    Refinancing to a lower rate could help reduce your monthly payments and save thousands over the life of the loan.

    See today's rates

    $4,830/mo

    Est. payment

    Explore your selling options

    Work with a Zillow partner agent

    Leverage their expertise and Zillow's premium Showcase listings to get your home seen by more buyers.

    Get started

    List with your own agent

    Get your home in front of millions of buyers by listing it on Zillow.

    Learn how to do it

    Sell it yourself

    Take full control of how buyers see your home on Zillow by listing For Sale by Owner (FSBO).

    List your home

    What's special

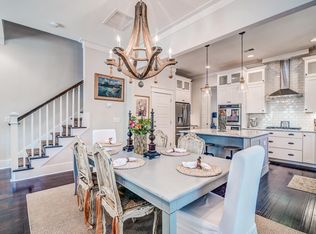
    When you purchase a home, you're also buying a lifestyle. This one provides you and your family the best your money can buy of both. In established Seaside Plantation, this like-new home is nestled in its final, recently completed neighborhood of Freeman's Point. Many of the amenities- dog, play and passive parks, pool and picnic pavilion, trails, neighborhood dock- are within view of this deep front porch seemingly sprung to life from the pages of a lifestyle magazine. The casual-chic Lowcountry feel continues inside with a soothing color palette, whitewashed hardwood floors, tall ceilings and simple yet extensive millwork. Along with the front piazza and back screened porch, the main floor contains the kitchen and combined dining and living areas that remain defined while still flowingseamlessly into one another. Hidden away behind the living and entertaining areas in the rear of the home is a private wing for the spacious master suite, showcasing a walk-in closet and a light-filled bathroom with two separated vanities and a large walk-in shower. Rounding out the first floor one finds a powder room, a combination laundry room and pantry adjacent to the kitchen with custom folding table and shelving, and access to an enclosed staircase leading down into the oversized ground-level garage and storage areas. Ascending to the upper level, you'll reach a study alcove at the top of the stairs before discovering three additional bedrooms and two full baths; with the front, park-facing bedroom having its own bathroom en-suite. Underneath the residence there's room for two or three cars, a boat, enclosed and open storage, and space for you to host your oyster roasts- all at the same time! Before you cart them in, first wash off those bivalves (and the kids) in the outdoor shower located in the backyard, buffered by the privacy of wooded wetlands beyond. In addition to the neighborhood features listed above, you'll often find your friendly new neighbors taking advantage of many other activities and amenities. One of these is the neighborhood boat ramp providing access to Lighthouse Creek, Clark Sound and beyond to the Charleston Harbor, where the "Ashley and Cooper Rivers join to form the Atlantic Ocean." By car, you're just a quick ten minute trip to both downtown Charleston and Folly Beach. The unknown travel time is how long you'll take in reaching the decision to make this home and lifestyle yours- and if you're able to do so before the competition can?

    This property is not currently displayed as for sale or rent on Zillow. This may be different from what's on other websites or public sources.

    Facts & features

    Interior

    Bedrooms & bathrooms
    • Bedrooms: 4
    • Bathrooms: 4
    • Full bathrooms: 3
    • 1/2 bathrooms: 1
    Heating
    • Forced air, Gas
    Cooling
    • Central
    Features
    • Flooring: Tile, Carpet, Hardwood
    Interior area
    • Total interior livable area: 2,093 sqft

    Property

    Parking
    • Total spaces: 5
    • Parking features: Garage - Attached
    Features
    • Exterior features: Cement / Concrete
    Lot
    • Size: 4,356 Square Feet
    Details
    • Parcel number: 4270000209

    Construction

    Type & style
    • Home type: SingleFamily
    Condition
    • Year built: 2017

    Community & HOA

    Location
    • Region: Charleston

    Financial & listing details

    • Price per square foot: $409/sqft
    • Tax assessed value: $885,400
    • Annual tax amount: $3,312

    Price history

    DateEventPrice
    2/8/2021Sold$574,800+1.7%$275/sqft
    Source: CTMLS #20033946 Report a problem
    1/2/2021Contingent$565,000$270/sqft
    Source: Local MLS #20033946 Report a problem
    1/2/2021Pending sale$565,000$270/sqft
    Source: AgentOwned Charleston Group #20033946 Report a problem
    12/30/2020Listed for sale$565,000+4.6%$270/sqft
    Source: AgentOwned Charleston Group #20033946 Report a problem
    5/28/2020Listing removed$539,900$258/sqft
    Source: AgentOwned Charleston Group #20009128 Report a problem
    5/8/2020Price change$539,900-1.7%$258/sqft
    Source: AgentOwned Charleston Group #20009128 Report a problem
    4/2/2020Listed for sale$549,000+16.5%$262/sqft
    Source: AgentOwned Charleston Group #20009128 Report a problem
    6/23/2017Sold$471,173$225/sqft
    Source: CTMLS #17017891 Report a problem

    Public tax history

    YearProperty taxesTax assessment
    2025$3,312 +10.9%$26,440 +15%
    2024$2,987 +3.8%$22,990
    2023$2,878 +3.1%$22,990
    2022$2,792 +11.8%$22,990 +18%
    2021$2,498 -3.6%$19,480
    2020$2,590 $19,480 +3.4%
    2019$2,590 $18,840 +248.9%
    2017$2,590 +85%$5,400
    2016$1,400 $5,400
    Find assessor info on the county website

    Neighborhood: 29412

    Nearby schools

    GreatSchools rating
    Schools provided by the listing agent
    • Elementary: James Island
    • Middle: Camp Road
    • High: James Island Charter

    Source: The MLS. This data may not be complete. We recommend contacting the local school district to confirm school assignments for this home.

    Get a cash offer in 3 minutes
    Find out how much your home could sell for in as little as 3 minutes with a no-obligation cash offer.
    Estimated market value
    $856,100
    Get a cash offer in 3 minutes
    Find out how much your home could sell for in as little as 3 minutes with a no-obligation cash offer.
    Estimated market value
    $856,100