Skip main navigation
Sold for $762,000
  • $762,000

    1438 Fishers Mill Ct, Herndon, VA 20170

    4beds
    2,289sqft
    Single Family Residence
    Built in 1989
    9,105 Square Feet Lot
    $840,700 Zestimate®
    $333/sqft
    $3,967 Estimated rent

    Home value

    $840,700

    $799,000 - $883,000

    $3,967/mo

    Zestimate® history
    Loading
    Loading...

    Owner options

    List your home for rent

    $3,967/mo

    Rent Zestimate®

    Find your next renter with Zillow Rental Manager. Plus, with online applications, you can quickly screen prospective tenants – for free.

    Learn more

    $3,967/mo

    Rent Zestimate®

    Refinance and save

    $4,890/mo

    Est. payment

    Refinancing to a lower rate could help reduce your monthly payments and save thousands over the life of the loan.

    See today's rates

    $4,890/mo

    Est. payment

    Explore your selling options

    Work with a Zillow partner agent

    Leverage their expertise and Zillow's premium Showcase listings to get your home seen by more buyers.

    Get started

    List with your own agent

    Get your home in front of millions of buyers by listing it on Zillow.

    Learn how to do it

    Sell it yourself

    Take full control of how buyers see your home on Zillow by listing For Sale by Owner (FSBO).

    List your home

    What's special

    Formal dining roomEntertaining spaceOutdoor heatersReston town centerPrivate en-suite bathroomCasual dining areaWalk-in glass shower
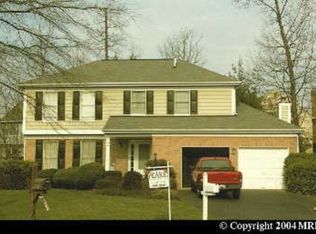
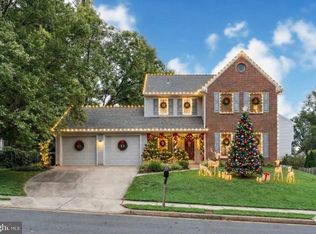
    Welcome home to this 4 bedroom, 3.5 bathroom home located at the end of a quiet cul-de-sac in the sought-after, friendly neighborhood of Hastings Hunt! Upon entering the home, your eyes will be drawn to the beautiful hardwood floors that reflect the abundant natural light pouring in from the many windows. The front living room leads easily to the formal dining room. The kitchen is equipped with everything you need to make meal preparation a breeze including ample cabinetry and storage options with a convenient prep island. The casual dining area features a large bowed window that fills the space with a warm and inviting light. The family room offers the perfect spot to relax with friends and features a wood-burning fireplace that helps chase away the chilly evenings. Double french doors open up to the stunning screened-in porch. This is the perfect all-season outdoor dining and entertaining space with ceiling fans to cool you in the summer and plenty of room for outdoor heaters to keep you comfortable during the colder months of the year. The upstairs contains the primary bedroom with a private en-suite bathroom featuring double-sink vanity and walk-in glass shower. Three additional bedrooms and a full bathroom complete this spacious level. The lower basement level has its own full bathroom as well with the potential to add a bedroom - making it an ideal guest or in-laws space! Enjoy easy access to the W&OD trails and several other nature trails, walking distance to Dranesville Elementary, and close proximity to Historic downtown Herndon. Additionally, this home is only minutes away from the brand new Herndon Metro station, the Reston Town Center and numerous other shopping and dining options. Convenient access to major commuter roads such as route 7, route 28, and the Fairfax County parkway make this the perfect location! Schedule a showing today!

    Zillow last checked:

    Listing updated:

    Listed by:

    Chris Craddock 703-688-2635,

    EXP Realty, LLC,

    Listing Team: The Redux Group, Co-Listing Agent: Belle D Tunstall 703-343-3534,

    EXP Realty, LLC

    Bought with:

    Marissa Gomez, 0225038064

    RE/MAX One Solutions

    Source: Bright MLS,MLS#: VAFX2130448MLS Logo

    Facts & features

    Interior

    Bedrooms & bathrooms
    • Bedrooms: 4
    • Bathrooms: 4
    • Full bathrooms: 3
    • 1/2 bathrooms: 1
    • Main level bathrooms: 1
    Basement
    • Area: 283
    Heating
    • Heat Pump, Electric
    Cooling
    • Central Air, Electric
    Appliances
    • Included: Electric Water Heater
    Features
    • Basement: Full
    • Number of fireplaces: 1
    Interior area
    • Total structure area: 2,289
    • Total interior livable area: 2,289 sqft
    • Finished area above ground: 2,006
    • Finished area below ground: 283

    Property

    Parking
    • Total spaces: 2
    • Parking features: Built In, Garage Faces Front, Driveway, Attached
    • Attached garage spaces: 2
    • Has uncovered spaces: Yes
    Accessibility
    • Accessibility features: None
    Features
    • Levels: Three
    • Stories: 3
    • Pool features: None
    Lot
    • Size: 9,105 Square Feet
    Details
    • Additional structures: Above Grade, Below Grade
    • Parcel number: 0102 14 0147
    • Zoning: 131
    • Special conditions: Standard

    Construction

    Type & style
    • Home type: SingleFamily
    • Architectural style: Colonial
    • Property subtype: Single Family Residence
    Materials
    • Aluminum Siding
    • Foundation: Crawl Space
    Condition
    • New construction: No
    • Year built: 1989

    Utilities & green energy

    • Sewer: Public Sewer
    • Water: Public

    Community & HOA

    Community
    • Subdivision: Hastings Hunt
    HOA
    • Has HOA: Yes
    • HOA fee: $153 quarterly
    Location
    • Region: Herndon

    Financial & listing details

    • Price per square foot: $333/sqft
    • Tax assessed value: $656,310
    • Annual tax amount: $7,505
    • Date on market: 6/19/2023
    • Listing agreement: Exclusive Right To Sell
    • Ownership: Fee Simple

    Price history

    DateEventPrice
    8/10/2023Sold$762,000+12.9%$333/sqft
    Source: Bright MLS #VAFX2130448 Report a problem
    7/5/2023Pending sale$675,000$295/sqft
    Source: Bright MLS #VAFX2130448 Report a problem
    6/28/2023Listed for sale$675,000$295/sqft
    Source: Bright MLS #VAFX2130448 Report a problem

    Public tax history

    YearProperty taxesTax assessment
    2025$8,591 +2.4%$743,130 +2.6%
    2024$8,391 +13.3%$724,340 +10.4%
    2023$7,406 +4.7%$656,310 +6.1%
    2022$7,077 $618,850 +13.3%
    2021-- $546,310 +3.2%
    2020$6,268 +3.5%$529,620 +3.5%
    2019$6,056 +4.3%$511,710 +4.3%
    2018$5,808 +3%$490,730 +1%
    2017$5,641 +1.5%$485,880 +1.3%
    2016$5,556 +6.7%$479,620 +2.8%
    2015$5,209 -0.3%$466,750 -0.6%
    2014$5,227 $469,430 +4.8%
    2013-- $447,740 +4.6%
    2012-- $427,910
    2011-- $427,910 +6.5%
    2010-- $401,910 -10.1%
    2009-- $447,020 -7.8%
    2008-- $484,760 -6.3%
    2007-- $517,240 +61.1%
    2003-- $321,080 +10%
    2002-- $291,890 +22%
    2001-- $239,255
    Find assessor info on the county website

    Neighborhood: 20170

    Nearby schools

    GreatSchools rating
    Schools provided by the listing agent
    • District: Fairfax County Public Schools

    Source: Bright MLS. This data may not be complete. We recommend contacting the local school district to confirm school assignments for this home.

    Get a cash offer in 3 minutes
    Find out how much your home could sell for in as little as 3 minutes with a no-obligation cash offer.
    Estimated market value
    $840,700
    Get a cash offer in 3 minutes
    Find out how much your home could sell for in as little as 3 minutes with a no-obligation cash offer.
    Estimated market value
    $840,700