Skip main navigation
Sold for $535,000
  • Listing Provided by: First Team Real Estate
    Bought with: eXp Realty of California, Inc.
    $535,000

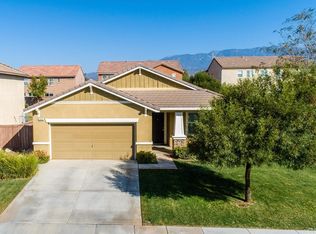
    1438 Freesia Way, Beaumont, CA 92223

    4beds
    2,187sqft
    Single Family Residence
    Built in 2010
    7,841 Square Feet Lot
    $551,100 Zestimate®
    $245/sqft
    $4,560 Estimated rent

    Home value

    $551,100

    $524,000 - $579,000

    $4,560/mo

    Zestimate® history
    Loading
    Loading...

    Owner options

    List your home for rent

    $4,560/mo

    Rent Zestimate®

    Find your next renter with Zillow Rental Manager. Plus, with online applications, you can quickly screen prospective tenants – for free.

    Learn more

    $4,560/mo

    Rent Zestimate®

    Refinance and save

    $3,442/mo

    Est. payment

    Refinancing to a lower rate could help reduce your monthly payments and save thousands over the life of the loan.

    See today's rates

    $3,442/mo

    Est. payment

    Explore your selling options

    Work with a Zillow partner agent

    Leverage their expertise and Zillow's premium Showcase listings to get your home seen by more buyers.

    Get started

    List with your own agent

    Get your home in front of millions of buyers by listing it on Zillow.

    Learn how to do it

    Sell it yourself

    Take full control of how buyers see your home on Zillow by listing For Sale by Owner (FSBO).

    List your home

    What's special

    Functional window shadesSprawling backyardDelightful playroomMaple cabinetryIndoor laundry roomWalk-in closetsNew windows
    Welcome to this beautiful residence nestled in the charming Sundance community in Beaumont. Located within walking distance of the local elementary school, this lovely abode boasts a sprawling backyard that is bound to be your personal oasis. With a generous expanse of lush grass, it's the perfect canvas for your outdoor dreams. An inviting aluminum-type patio cover equipped with a ceiling fan ensures year-round outdoor enjoyment, whether you're hosting a barbecue, relaxing with a book, or simply taking in the fresh air. One of the highlights of this property is the versatile enclosed loft upstairs. This multifunctional space could easily serve as a fourth bedroom, an inspiring home office, a delightful playroom for the kids, or even a home gym. The possibilities are endless, offering abundant room to accommodate your unique lifestyle. This home has several new windows as well as stylish and functional window shades and coverings. Each bedroom features ceiling fans to ensure comfort during all seasons. Additionally, every bedroom boasts walk-in closets, providing ample storage for your wardrobe and belongings. A recent installation of a new water heater in the garage and the indoor laundry room, conveniently located just off the kitchen, adds to the practicality of this home. The spacious kitchen is a culinary haven, featuring an abundance of maple cabinetry that provides ample storage space. The island offers additional prep space while non-porous, stain-resistant Corian countertops are easily maintained, along with the stainless steel appliances. This home's location offers the best of both worlds: tranquility in the Sundance neighborhood and proximity to shopping, parks, and freeways (10/60/79). The Morongo Resort and Cabazon Outlets are just a short drive away, providing a wealth of additional dining, shopping, and leisure options.

    Zillow last checked:

    Listing updated:

    Listing Provided by:

    Angela Brown DRE #01922018 951-270-2800,

    First Team Real Estate

    Bought with:

    Sandra Ortega, DRE #02173631

    eXp Realty of California, Inc.

    Source: CRMLS,MLS#: IG23163609MLS LogoOriginating MLS: California Regional MLS

    Facts & features

    Interior

    Bedrooms & bathrooms
    • Bedrooms: 4
    • Bathrooms: 3
    • Full bathrooms: 2
    • 1/2 bathrooms: 1
    • Main level bathrooms: 1
    Bedroom
    • Features: All Bedrooms Up
    Bathroom
    • Features: Bathtub, Separate Shower, Tub Shower, Vanity, Walk-In Shower
    Kitchen
    • Features: Solid Surface Counters
    Heating
    • Central
    Cooling
    • Central Air
    Appliances
    • Included: Dishwasher, Disposal, Gas Oven, Microwave, Refrigerator, Water Heater, Dryer, Washer
    • Laundry: Inside, Laundry Room
    Features
    • Ceiling Fan(s), Cathedral Ceiling(s), Separate/Formal Dining Room, High Ceilings, Open Floorplan, Pantry, Recessed Lighting, Solid Surface Counters, All Bedrooms Up
    • Flooring: Carpet, Vinyl
    • Has fireplace: No
    • Fireplace features: None
    • Common walls with other units/homes: No Common Walls
    Interior area
    • Total interior livable area: 2,187 sqft

    Property

    Parking
    • Total spaces: 4
    • Parking features: Door-Multi, Driveway Level, Garage Faces Front, Garage, Garage Door Opener
    • Attached garage spaces: 2
    • Uncovered spaces: 2
    Features
    • Levels: Two
    • Stories: 2
    • Entry location: 0
    • Patio & porch: Patio
    • Pool features: None
    • Spa features: None
    • Fencing: Average Condition,Wood
    • Has view: Yes
    • View description: Neighborhood
    Lot
    • Size: 7,841 sqft
    • Features: Front Yard, Sprinklers In Rear, Sprinklers In Front, Street Level, Yard
    Details
    • Parcel number: 419650042
    • Special conditions: Standard

    Construction

    Type & style
    • Home type: SingleFamily
    • Property subtype: Single Family Residence
    Condition
    • New construction: No
    • Year built: 2010

    Utilities & green energy

    • Sewer: Public Sewer
    • Water: Public
    • Utilities for property: Electricity Connected, Natural Gas Connected, Phone Available, Sewer Connected, Water Connected

    Community & neighborhood

    Security
    • Security features: Carbon Monoxide Detector(s), Smoke Detector(s)
    Community
    • Community features: Curbs, Park, Sidewalks
    Location
    • Region: Beaumont
    • Subdivision: ,Sundance West

    HOA & financial

    HOA
    • Has HOA: Yes
    • HOA fee: $47 monthly
    • Amenities included: Picnic Area, Playground, Security
    • Association name: Sundance West
    • Association phone: 800-369-7260

    Other

    Other facts
    • Listing terms: Cash,Conventional
    • Road surface type: Paved

    Price history

    DateEventPrice
    10/27/2023Sold$535,000$245/sqft
    Source: CRMLS #IG23163609 Report a problem
    10/2/2023Pending sale$535,000$245/sqft
    Source: CRMLS #IG23163609 Report a problem
    9/9/2023Listed for sale$535,000+87.7%$245/sqft
    Source: CRMLS #IG23163609 Report a problem
    2/17/2016Sold$285,000+0%$130/sqft
    Source: Public Record Report a problem
    9/29/2015Price change$284,900-1.4%$130/sqft
    Source: Coldwell Banker Kivett-Teeters Associates #EV15188795 Report a problem
    9/14/2015Price change$289,000-1.5%$132/sqft
    Source: Coldwell Banker Kivett-Teeters Associates #EV15188795 Report a problem
    9/2/2015Listed for sale$293,500+29.9%$134/sqft
    Source: Coldwell Banker Kivett-Teeters Associates #EV15188795 Report a problem
    5/13/2010Sold$226,000$103/sqft
    Source: Public Record Report a problem

    Public tax history

    YearProperty taxesTax assessment
    2025$9,907 -0.1%$545,700 +2%
    2024$9,914 +36.4%$535,000 +65%
    2023$7,266 +1.9%$324,162 +2%
    2022$7,128 +1.2%$317,807 +2%
    2021$7,040 +0.4%$311,576 +1%
    2020$7,009 +1.2%$308,382 +2%
    2019$6,924 -0.1%$302,336 +2%
    2018$6,929 -3.2%$296,409 +2%
    2017$7,155 $290,598 +16.8%
    2016$7,155 +5.2%$248,820 +1.5%
    2015$6,801 +8.3%$245,084 +18.4%
    2014$6,278 $207,000 +18.3%
    2013-- $175,000 +5.4%
    2012-- $166,000 -27%
    2011-- $227,267 +711.7%
    2010-- $28,000 +40%
    2009-- $20,000 -73.3%
    2008-- $75,000 -32.2%
    2007-- $110,551

    Find assessor info on the county website

    Neighborhood: 92223

    Nearby schools

    GreatSchools rating
    Schools provided by the listing agent
    • Elementary: Sundance
    • Middle: San Gorgonio
    • High: Beaumont

    Source: CRMLS. This data may not be complete. We recommend contacting the local school district to confirm school assignments for this home.

    Get a cash offer in 3 minutes
    Find out how much your home could sell for in as little as 3 minutes with a no-obligation cash offer.
    Estimated market value
    $551,100
    Get a cash offer in 3 minutes
    Find out how much your home could sell for in as little as 3 minutes with a no-obligation cash offer.
    Estimated market value
    $551,100