Skip main navigation
Off market
  • $581,500

    1438 Gallberry Ct, New Port Richey, FL 34655

    5beds
    3,192sqft
    SingleFamily
    Built in 2006
    6,599 Square Feet Lot
    $581,500 Zestimate®
    $182/sqft
    $3,235 Estimated rent

    Home value

    $581,500

    $547,000 - $616,000

    $3,235/mo

    Zestimate® history
    Loading
    Loading...

    Owner options

    List your home for rent

    $3,235/mo

    Rent Zestimate®

    Find your next renter with Zillow Rental Manager. Plus, with online applications, you can quickly screen prospective tenants – for free.

    Learn more

    $3,235/mo

    Rent Zestimate®

    Refinance and save

    $3,972/mo

    Est. payment

    Refinancing to a lower rate could help reduce your monthly payments and save thousands over the life of the loan.

    See today's rates

    $3,972/mo

    Est. payment

    Explore your selling options

    Work with a Zillow partner agent

    Leverage their expertise and Zillow's premium Showcase listings to get your home seen by more buyers.

    Get started

    List with your own agent

    Get your home in front of millions of buyers by listing it on Zillow.

    Learn how to do it

    Sell it yourself

    Take full control of how buyers see your home on Zillow by listing For Sale by Owner (FSBO).

    List your home

    What's special

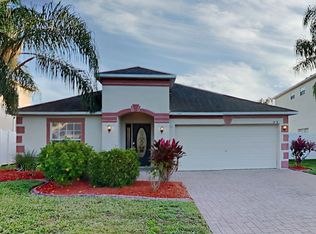
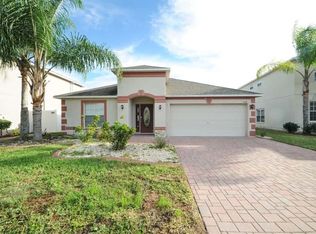
    Location! Location! 5 BR, 3 BA, 3 Car Garage Trinity home with NO CDD fees, LOW HOA, and A rated schools! Wood floors and custom molding welcomes you in the living and dining rooms. Downstairs has pristine neutral tile and crown molding has been added throughout this entire home. Great for entertaining your friends and family. Enjoy beautiful pond views from many areas of the home as well as from the covered porch and brick paver back patio with fire pit! Master bedroom suite includes a sitting area, dual closets, huge walk in closet, and window views of the pond. The master bath features a garden tub, walk in shower, and marble counter-tops with dual sinks! Kitchen has 42" wood cabinets, granite counter tops with desk area, stainless appliances, Bosch dishwasher & RO drinking water system. Large laundry room has washer/dryer and plenty of cabinets and hanging space. Upstairs is an open loft and double doors lead you to the large media room with wood floors and surround sound for your entertainment fun. Enjoy your private workout room with infrared sauna that is in one of the upstairs bedrooms. Stacked 3 car garage has plenty of room for the largest of vehicles or even a boat. It also has a whole house water softener, an enclosed storage area with access door. The fenced backyard is large enough to add a pool and outdoor kitchen. Exterior was recently painted, has rain gutters, extended brick paver driveway and side walkway. Dining RM Chandelier does not convey. Owner is inactive licensed Realtor.

    This property is not currently displayed as for sale or rent on Zillow. This may be different from what's on other websites or public sources.
    Facts & features

    Interior

    Bedrooms & bathrooms
    • Bedrooms: 5
    • Bathrooms: 3
    • Full bathrooms: 3
    Heating
    • Forced air, Electric
    Cooling
    • Central
    Appliances
    • Included: Dishwasher, Dryer, Garbage disposal, Microwave, Range / Oven, Refrigerator, Washer
    • Laundry: Inside, Laundry Room
    Features
    • Ceiling Fans(s), Crown Molding, Solid Wood Cabinets, Eating Space In Kitchen, Kitchen/Family Room Combo, Stone Counters, Sauna, Thermostat
    • Flooring: Tile, Hardwood
    • Windows: Blinds
    Interior area
    • Structure area source: Public Records
    • Total interior livable area: 3,192 sqft

    Property

    Parking
    • Total spaces: 3
    • Parking features: Garage - Attached
    Features
    • Levels: Two
    • Patio & porch: Patio
    • Exterior features: Other, Stucco, Cement / Concrete
    • Has view: Yes
    • View description: Water
    • Has water view: Yes
    • Water view: Water
    • Waterfront features: Pond
    Lot
    • Size: 6,599 Square Feet
    • Features: Street Paved
    • Residential vegetation: Mature Landscaping, Trees/Landscaped
    Details
    • Parcel number: 3626160070000000260
    • Zoning: MPUD

    Construction

    Type & style
    • Home type: SingleFamily
    • Architectural style: Contemporary
    Materials
    • Frame
    • Roof: Shake / Shingle
    Condition
    • Year built: 2006

    Utilities & green energy

    • Sewer: Public Sewer
    • Water: Public
    • Utilities for property: Cable Available, Public, BB/HS Internet Available, Cable Connected

    Community & HOA

    Community
    • Subdivision: THOUSAND OAKS EAST PH 04
    HOA
    • Has HOA: Yes
    • HOA fee: $21 monthly
    Location
    • Region: New Port Richey

    Financial & listing details

    • Price per square foot: $182/sqft
    • Tax assessed value: $559,995
    • Annual tax amount: $5,594

    Price history

    DateEventPrice
    7/23/2019Sold$373,000$117/sqft
    Source: Public Record Report a problem
    6/3/2019Pending sale$373,000$117/sqft
    Source: ADDvantage Real Estate #T3174438 Report a problem
    5/13/2019Listed for sale$373,000-4.9%$117/sqft
    Source: ADDVANTAGE REAL EST. SERVICE #T3174438 Report a problem
    12/27/2017Listing removed$2,800$1/sqft
    Source: Owner Report a problem
    10/9/2017Price change$2,800-3.4%$1/sqft
    Source: FUTURE HOME REALTY INC #U7831664 Report a problem
    9/4/2017Price change$2,900-3.3%$1/sqft
    Source: FUTURE HOME REALTY INC #U7831664 Report a problem
    8/21/2017Listed for rent$3,000$1/sqft
    Source: Owner Report a problem
    2/7/2006Sold$392,300$123/sqft
    Source: Public Record Report a problem

    Public tax history

    YearProperty taxesTax assessment
    2025$5,594 +2.4%$359,180 +2.9%
    2024$5,464 +3.7%$349,060
    2023$5,267 +11.1%$349,060 +3%
    2022$4,740 +1.8%$338,900 +6.1%
    2021$4,657 +1.5%$319,450 +1.4%
    2020$4,587 +2157%$315,045 -3.8%
    2019$203 $327,551 +4.5%
    2018$203 +3.6%$313,550 +10.9%
    2017$196 $282,763 +3.8%
    2016$196 +26.4%$272,442 +4%
    2015$155 -4.1%$262,046 +8.6%
    2014$162 $241,192 +10.5%
    2013-- $218,341 +16.3%
    2012-- $187,810 -9.1%
    2011-- $206,668 -1.1%
    2010-- $208,899 -11.1%
    2009-- $234,869 -28.9%
    2008-- $330,162 -6.6%
    2007-- $353,635 +5.8%
    2006-- $334,251 +1741.6%
    2005-- $18,150
    Find assessor info on the county website

    Neighborhood: Trinity

    Nearby schools

    GreatSchools rating
    Schools provided by the listing agent
    • Elementary: Trinity Elementary
    • Middle: Seven Springs Middle
    • High: JW Mitchell High

    Source: The MLS. This data may not be complete. We recommend contacting the local school district to confirm school assignments for this home.

    Get a cash offer in 3 minutes
    Find out how much your home could sell for in as little as 3 minutes with a no-obligation cash offer.
    Estimated market value
    $581,500
    Get a cash offer in 3 minutes
    Find out how much your home could sell for in as little as 3 minutes with a no-obligation cash offer.
    Estimated market value
    $581,500