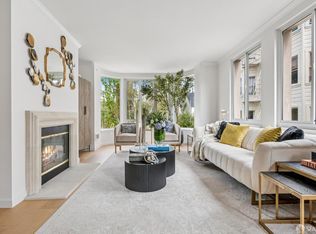
This spacious, contemporary one-bedroom condo is located in the exquisite Arundel, a well-maintained modern doorman elevator building in the heart of San Francisco's coveted Russian Hill. It has incredible natural light and hardwood flooring throughout. The expansive floorplan is perfect for comfortable living and entertaining, featuring a gracious front foyer, open dining and living room with large bay windows, gourmet kitchen with granite counters and a pass through to the dining area. Additional amenities include in-unit laundry, abundant storage space (including a walk-in closet off the bedroom), one car side-by-side parking and a private storage closet in the attached common garage. There are sweeping Golden Gate Bridge and City views from the shared roof deck and a lovely landscaped common garden courtyard. With a Walker's Paradise Score of 99, this chic and sunny condo with an unbeatable location is just steps away from the fabulous cafes, restaurants, shops, fitness studios, and charming local boutiques along vibrant Polk Street.
Sold for $1,018,000
$1,018,000
1438 Green St Unit 6B, San Francisco, CA 94109
1beds
974sqft
Condominium
Built in 1998
-- sqft lot
$1,036,000 Zestimate®
$1,045/sqft
$5,709 Estimated rent
Home value
$1,036,000
$943,000 - $1.14M
$5,709/mo
Zestimate® history
Owner options
List your home for rent
$5,709/mo
Rent Zestimate®
Find your next renter with Zillow Rental Manager. Plus, with online applications, you can quickly screen prospective tenants – for free.
$5,709/mo
Rent Zestimate®
Refinance and save
$8,445/mo
Est. payment
Refinancing to a lower rate could help reduce your monthly payments and save thousands over the life of the loan.
$8,445/mo
Est. payment
Explore your selling options
Work with a Zillow partner agent
Leverage their expertise and Zillow's premium Showcase listings to get your home seen by more buyers.
Get startedList with your own agent
Get your home in front of millions of buyers by listing it on Zillow.
Learn how to do itSell it yourself
Take full control of how buyers see your home on Zillow by listing For Sale by Owner (FSBO).
List your homeWhat's special
Spacious contemporary one-bedroom condoExpansive floorplanIncredible natural lightLarge bay windowsHardwood flooring throughoutAbundant storage spaceOne car side-by-side parking
Zillow last checked:
Listing updated:
Listed by:
Chris J. O'Connor DRE #00996294 415-246-9764,
Compass 415-345-3000
Bought with:
Malin P. Kansal, DRE #01916482
Golden Gate Sotheby's Internat
Source: SFAR,MLS#: 426122187 Originating MLS: San Francisco Association of REALTORS
Originating MLS: San Francisco Association of REALTORSFacts & features
Interior
Bedrooms & bathrooms
- Bedrooms: 1
- Bathrooms: 1
- Full bathrooms: 1
Primary bedroom
- Area: 0
- Dimensions: 0 x 0
Bedroom 1
- Area: 0
- Dimensions: 0 x 0
Bedroom 2
- Area: 0
- Dimensions: 0 x 0
Bedroom 3
- Area: 0
- Dimensions: 0 x 0
Bedroom 4
- Area: 0
- Dimensions: 0 x 0
Bathroom
- Features: Low-Flow Toilet(s), Tub w/Shower Over
Dining room
- Features: Dining/Living Combo
- Area: 0
- Dimensions: 0 x 0
Family room
- Area: 0
- Dimensions: 0 x 0
Kitchen
- Features: Granite Counters
- Level: Main
- Area: 0
- Dimensions: 0 x 0
Living room
- Features: View
- Level: Main
- Area: 0
- Dimensions: 0 x 0
Heating
- Central, Electric
Appliances
- Included: Dishwasher, Disposal, Free-Standing Electric Oven, Free-Standing Electric Range, Free-Standing Refrigerator, Microwave, Washer/Dryer Stacked
- Laundry: Laundry Closet
Features
- Flooring: Wood
- Has fireplace: No
Interior area
- Total structure area: 974
- Total interior livable area: 974 sqft
Property
Parking
- Total spaces: 1
- Parking features: Attached, Garage Faces Front, Guest, Inside Entrance, Side By Side, On Site
- Has attached garage: Yes
Accessibility
- Accessibility features: Accessible Elevator Installed
Features
- Levels: One
- Has view: Yes
- View description: City Lights
Lot
- Size: 0.4 Acres
Details
- Parcel number: 0547043
- Special conditions: Offer As Is
Construction
Type & style
- Home type: Condo
- Architectural style: Contemporary
- Property subtype: Condominium
- Attached to another structure: Yes
Condition
- Year built: 1998
Community & HOA
Community
- Security: Carbon Monoxide Detector(s), Smoke Detector(s)
HOA
- Has HOA: Yes
- Amenities included: Roof Deck
- Services included: Common Areas, Door Person, Earthquake Insurance, Elevator, Insurance, Maintenance Structure, Maintenance Grounds, Management, Trash, Water
- HOA fee: $1,877 monthly
- HOA name: Arundel Homeowners Association, Inc
- HOA phone: 415-908-1976
Location
- Region: San Francisco
- Elevation: 0
Financial & listing details
- Price per square foot: $1,045/sqft
- Tax assessed value: $1,213,862
- Annual tax amount: $15,203
- Date on market: 4/27/2026
- Cumulative days on market: 28 days
- Total actual rent: 0
Price history
| Date | Event | Price |
|---|---|---|
| 6/5/2026 | Sold | $1,018,000+4.4%$1,045/sqft |
Source:  SFAR #426122187 Report a problem SFAR #426122187 Report a problem | ||
| 5/19/2026 | Pending sale | $975,000$1,001/sqft |
Source: SFAR #426122187 Report a problem | ||
| 4/27/2026 | Listed for sale | $975,000-3.5%$1,001/sqft |
Source: SFAR #426122187 Report a problem | ||
| 3/24/2015 | Sold | $1,010,000+12.2%$1,037/sqft |
Source: SFAR #429784 Report a problem | ||
| 3/4/2015 | Pending sale | $900,000$924/sqft |
Source: Pacific Union #429784 Report a problem | ||
| 2/20/2015 | Listed for sale | $900,000+109.8%$924/sqft |
Source: Pacific Union #429784 Report a problem | ||
| 6/12/1998 | Sold | $429,000$440/sqft |
Source: Public Record Report a problem | ||
Public tax history
| Year | Property taxes | Tax assessment |
|---|---|---|
| 2025 | $15,203 +3% | $1,213,862 +2% |
| 2024 | $14,766 +1.6% | $1,190,062 +2% |
| 2023 | $14,527 +2% | $1,166,728 +2% |
| 2022 | $14,245 +1.8% | $1,143,852 +2% |
| 2021 | $13,992 -0.5% | $1,121,424 +1% |
| 2020 | $14,060 +3.5% | $1,109,926 +2% |
| 2019 | $13,579 +3.5% | $1,088,164 +2% |
| 2018 | $13,123 +3.6% | $1,066,828 +2% |
| 2017 | $12,671 +1.7% | $1,045,910 +2% |
| 2016 | $12,461 +75.4% | $1,025,402 +79.9% |
| 2015 | $7,103 +2.7% | $569,955 +2% |
| 2014 | $6,918 | $558,791 +0.5% |
| 2013 | -- | $556,266 +2% |
| 2012 | -- | $545,360 +2% |
| 2011 | -- | $534,667 +0.8% |
| 2010 | -- | $530,674 -0.2% |
| 2009 | -- | $531,934 +2% |
| 2008 | -- | $521,505 +2% |
| 2007 | -- | $511,280 +2% |
| 2006 | -- | $501,256 +2% |
| 2005 | -- | $491,428 +3.9% |
| 2003 | -- | $472,963 +2% |
| 2002 | -- | $463,692 +2% |
| 2001 | -- | $454,600 +2% |
| 2000 | -- | $445,686 |
Find assessor info on the county website
Neighborhood: Polk Gulch
Nearby homes
- $950,0001 bd1 ba974 sqft1438 Green St UNIT 3B, San Francisco, CA 94109Sold

- $1,695,0002 bd2 ba1.4k sqft1438 Green St UNIT 3D, San Francisco, CA 94109Sold
- $995,0002 bd2 ba1k sqft1438 Green St UNIT 2C, San Francisco, CA 94109Sold

- $1,600,0003 bd2 ba1.4k sqft1438 Green St UNIT 6D, San Francisco, CA 94109Sold

- $1,020,9001 bd1 ba992 sqft1438 Green St UNIT 2E, San Francisco, CA 94109Off Market
- $1,445,0002 bd2 ba1.2k sqft1438 Green St UNIT 5A, San Francisco, CA 94109Off Market
- $2,082,9003 bd2 ba1.4k sqft1438 Green St UNIT 5D, San Francisco, CA 94109Off Market
- $1,516,6003 bd3 ba1.4k sqft1438 Green St UNIT 7C, San Francisco, CA 94109Off Market
Nearby schools
GreatSchools rating
- 8/10Yick Wo Elementary SchoolGrades: K-5Distance: 0.4 mi
- 5/10Francisco Middle SchoolGrades: 6-8Distance: 0.8 mi
- 7/10Galileo High SchoolGrades: 9-12Distance: 0.4 mi
Schools provided by the listing agent
- District: San Francisco
Source: SFAR. This data may not be complete. We recommend contacting the local school district to confirm school assignments for this home.
Get a cash offer in 3 minutes
Find out how much your home could sell for in as little as 3 minutes with a no-obligation cash offer.
Estimated market value
$1,036,000
Get a cash offer in 3 minutes
Find out how much your home could sell for in as little as 3 minutes with a no-obligation cash offer.
Estimated market value
$1,036,000
- California
- San Francisco County
- San Francisco
- 94109
- Polk Gulch
- 1438 Green St Unit 6B
Nearby cities
Nearby neighborhoods
Nearby zip codes
Other San Francisco Topics
