Skip main navigation
Sold for $402,000
  • Zestimate®
    $402,000

    1438 Hawthorne Rd, Grosse Pointe Woods, MI 48236

    3beds
    2,820sqft
    Single Family Residence
    Built in 1939
    10,454 Square Feet Lot
    $402,000 Zestimate®
    $143/sqft
    $3,311 Estimated rent

    Home value

    $402,000

    $378,000 - $430,000

    $3,311/mo

    Zestimate® history
    Loading
    Loading...

    Owner options

    List your home for rent

    $3,311/mo

    Rent Zestimate®

    Find your next renter with Zillow Rental Manager. Plus, with online applications, you can quickly screen prospective tenants – for free.

    Learn more

    $3,311/mo

    Rent Zestimate®

    Refinance and save

    $2,873/mo

    Est. payment

    Refinancing to a lower rate could help reduce your monthly payments and save thousands over the life of the loan.

    See today's rates

    $2,873/mo

    Est. payment

    Explore your selling options

    Work with a Zillow partner agent

    Leverage their expertise and Zillow's premium Showcase listings to get your home seen by more buyers.

    Get started

    List with your own agent

    Get your home in front of millions of buyers by listing it on Zillow.

    Learn how to do it

    Sell it yourself

    Take full control of how buyers see your home on Zillow by listing For Sale by Owner (FSBO).

    List your home

    What's special

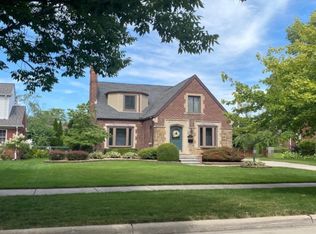
    All Offers Due by Tuesday (10/6/26) by 1pm. Welcome to this beautifully updated, all-brick Cape Cod in Grosse Pointe Woods, built in 1939 and set on a desirable double lot. A major renovation in 1999 added a full primary suite on the main floor, creating comfortable living spaces while preserving the home’s classic character. The expanded kitchen was bumped out by two feet and features granite countertops and custom Amish-made cabinetry. Fresh interior paint, original hardwood floors on the main level, and a gas fireplace add warmth and charm. The home offers a main-floor primary suite, two large bedrooms upstairs, and three full bathrooms, including an upstairs bath shared by the two bedrooms. The main-floor bathroom was updated in 2025, and convenient main-floor laundry adds ease to everyday living. Additional highlights include a finished basement, newer blinds, a newer roof, and a two-car garage. The furnace was installed in 2021 and the water heater in 2020. The main floor is wheelchair accessible, along with the doorways. Two showers on the main floor. Outside, pristine landscaping, a backyard brick-paver patio, and a large driveway provide inviting spaces to relax, gather, and entertain. Enjoy a welcoming neighborhood with tree-lined sidewalks, an annual block party, and convenient proximity to both the elementary and middle schools. Grosse Pointe Woods is known for its neighborhood feel and community parks, while downtown Detroit is about 10 miles away—convenient for enjoying the city’s dining, entertainment, and cultural destinations. C of O will be delivered and provided by the seller before closing.

    Zillow last checked:

    Listing updated:

    Listed by:

    Cullen Kurzmann 248-956-0757,

    Century 21 Curran & Oberski

    Bought with:

    Flo Abke, 6504178685

    Berkshire Hathaway HomeServices Kee Realty SCS

    Source: Realcomp II,MLS#: 20261078421MLS Logo

    Facts & features

    Interior

    Bedrooms & bathrooms
    • Bedrooms: 3
    • Bathrooms: 3
    • Full bathrooms: 3
    Primary bedroom
    • Level: Entry
    • Area: 216
    • Dimensions: 12 X 18
    Bedroom
    • Level: Second
    • Area: 130
    • Dimensions: 13 X 10
    Bedroom
    • Level: Second
    • Area: 154
    • Dimensions: 14 X 11
    Primary bathroom
    • Level: Entry
    • Area: 77
    • Dimensions: 7 X 11
    Other
    • Level: Entry
    • Area: 49
    • Dimensions: 7 X 7
    Other
    • Level: Second
    • Area: 66
    • Dimensions: 6 X 11
    Bonus room
    • Level: Second
    • Area: 420
    • Dimensions: 15 X 28
    Dining room
    • Level: Entry
    • Area: 110
    • Dimensions: 11 X 10
    Family room
    • Level: Entry
    • Area: 304
    • Dimensions: 16 X 19
    Kitchen
    • Level: Entry
    • Area: 168
    • Dimensions: 12 X 14
    Laundry
    • Level: Entry
    • Area: 84
    • Dimensions: 12 X 7
    Living room
    • Level: Entry
    • Area: 192
    • Dimensions: 12 X 16
    Heating
    • Forced Air, Natural Gas
    Appliances
    • Included: Dishwasher, Disposal, Dryer, Free Standing Electric Range, Free Standing Refrigerator, Microwave, Washer
    Features
    • High Speed Internet
    • Basement: Interior Entry,Partially Finished
    • Has fireplace: Yes
    • Fireplace features: Family Room
    Interior area
    • Total interior livable area: 2,820 sqft
    • Finished area above ground: 1,970
    • Finished area below ground: 850

    Property

    Parking
    • Total spaces: 2
    • Parking features: Two Car Garage, Detached, Driveway, Electricityin Garage, Garage Faces Front, Garage Door Opener
    • Garage spaces: 2
    Accessibility
    • Accessibility features: Accessible Approach With Ramp, Accessible Bedroom, Accessible Central Living Area, Accessible Closets, Accessible Kitchen, Accessible Kitchen Appliances, Accessible Washer Dryer
    Features
    • Levels: One And One Half
    • Stories: 1.5
    • Entry location: GroundLevel
    • Pool features: None
    • Fencing: Back Yard,Fenced,Fencing Allowed
    Lot
    • Size: 10,454 Square Feet
    • Dimensions: 70 x 147
    • Features: Near Golf Course, Level
    Details
    • Parcel number: 40004050051000
    • Special conditions: Short Sale No,Standard

    Construction

    Type & style
    • Home type: SingleFamily
    • Architectural style: Cape Cod
    • Property subtype: Single Family Residence
    Materials
    • Wood Siding
    • Foundation: Basement, Block
    • Roof: Asphalt
    Condition
    • New construction: No
    • Year built: 1939
    • Major remodel year: 1999

    Utilities & green energy

    • Sewer: Public Sewer
    • Water: Public
    • Utilities for property: Above Ground Utilities, Cable Available

    Community & HOA

    Community
    • Subdivision: HOLLYWOOD SUB
    HOA
    • Has HOA: No
    Location
    • Region: Grosse Pointe Woods

    Financial & listing details

    • Price per square foot: $143/sqft
    • Tax assessed value: $111,703
    • Annual tax amount: $6,068
    • Date on market: 10/2/2026
    • Cumulative days on market: 7 days
    • Listing agreement: Exclusive Right To Sell
    • Listing terms: Cash,Conventional,Warranty Deed

    Price history

    DateEventPrice
    11/10/2026Sold$402,000+0.5%$143/sqft
    Source: Realcomp II #20261078421 Report a problem
    10/12/2026Pending sale$399,900$142/sqft
    Source: Realcomp II #20261078421 Report a problem
    10/2/2026Listed for sale$399,900$142/sqft
    Source: Realcomp II #20261078421 Report a problem

    Public tax history

    YearProperty taxesTax assessment
    2026-- $210,700 +1.1%
    2025-- $208,400 +20.6%
    2024-- $172,800 +7.1%
    2023-- $161,300 -0.8%
    2022-- $162,600 +4.8%
    2021-- $155,200
    2020$5,303 +9.6%$155,200 +6.1%
    2019$4,840 $146,300 +13.6%
    2018-- $128,800 +4.5%
    2017$4,889 $123,300 +9.1%
    2016-- $113,000 +9.6%
    2015-- $103,100 +23.9%
    2013$8,150 $83,200 -8.7%
    2012-- $91,100 +7.1%
    2011-- $85,100 -6.9%
    2010-- $91,400 -14.2%
    2009-- $106,500 -15.6%
    2008-- $126,200 -10.9%
    2007-- $141,700 +3.3%
    2004$5,093 +15.8%$137,200 +38.6%
    2001$4,398 +6.3%$99,000 +3.2%
    2000$4,138 $95,930
    Find assessor info on the county website

    Neighborhood: 48236

    Nearby schools

    GreatSchools rating
    Get a cash offer in 3 minutes
    Find out how much your home could sell for in as little as 3 minutes with a no-obligation cash offer.
    Estimated market value

    $402,000

    Get a cash offer in 3 minutes
    Find out how much your home could sell for in as little as 3 minutes with a no-obligation cash offer.
    Estimated market value

    $402,000