Welcome to 1438 Hemlock Ave. located in a highly sought after Orchard’s neighborhood. Beautifully Landscaped 0.257 acre lot, this meticulously updated four bedroom, two bathroom home offers 2176 ft.² of comfortable living space with thoughtful upgrades throughout. Originally built in 1966, this home has been extensively, renovated, blending timeless character with modern convenience. Stunning kitchen features, rich hickory cabinets with soft close drawers. Custom tile work, and quality finishes designed for both every day, living and entertaining. Step outside to enjoy the spacious deck complete with a pergola, creating the perfect setting for summer barbecues, morning coffee, or relaxing evenings overlooking the beautifully maintained yard. Abundant storage throughout the home ensures everything has its place, while the attached two car garage provides additional convenience. From the Quality craftsmanship to the inviting outdoor spaces, every detail has been thoroughly updated, making this move-in ready Orchard property one you’ll be proud to call Home.
Sold
Price Unknown
1438 Hemlock Ave, Lewiston, ID 83501
4beds
2baths
2,176sqft
Single Family Residence
Built in 1966
0.26 Acres Lot
$465,000 Zestimate®
$--/sqft
$2,749 Estimated rent
Home value
$465,000
Estimated sales range
Not available
$2,749/mo
Zestimate® history
Owner options
List your home for rent
$2,749/mo
Rent Zestimate®
Find your next renter with Zillow Rental Manager. Plus, with online applications, you can quickly screen prospective tenants – for free.
$2,749/mo
Rent Zestimate®
Refinance and save
Refinancing to a lower rate could help reduce your monthly payments and save thousands over the life of the loan.
Explore your selling options
Work with a Zillow partner agent
Leverage their expertise and Zillow's premium Showcase listings to get your home seen by more buyers.
Get startedList with your own agent
Get your home in front of millions of buyers by listing it on Zillow.
Learn how to do itSell it yourself
Take full control of how buyers see your home on Zillow by listing For Sale by Owner (FSBO).
List your homeWhat's special
Attached two car garageInviting outdoor spacesBeautifully maintained yardCustom tile workStunning kitchen features
Zillow last checked:
Listing updated:
Listed by:
Rachel Spears Main:208-746-7400,
Coldwell Banker Tomlinson Associates
Bought with:
Rachel Spears
Coldwell Banker Tomlinson Associates
Source: IMLS,MLS#: 98990024
Facts & features
Interior
Bedrooms & bathrooms
- Bedrooms: 4
- Bathrooms: 2
- Main level bathrooms: 1
- Main level bedrooms: 2
Primary bedroom
- Level: Main
Bedroom 2
- Level: Main
Bedroom 3
- Level: Lower
Bedroom 4
- Level: Lower
Heating
- Forced Air, Natural Gas
Cooling
- Central Air
Appliances
- Included: Gas Water Heater, Dishwasher, Disposal, Oven/Range Freestanding, Refrigerator, Washer, Dryer
Features
- Number of Baths Main Level: 1, Number of Baths Below Grade: 1
- Flooring: Tile
- Has basement: No
- Has fireplace: Yes
- Fireplace features: Insert, Wood Burning Stove
Interior area
- Total structure area: 2,176
- Total interior livable area: 2,176 sqft
- Finished area above ground: 1,088
- Finished area below ground: 1,088
Property
Parking
- Total spaces: 2
- Parking features: Attached, RV Access/Parking
- Attached garage spaces: 2
Features
- Levels: Single with Below Grade
- Fencing: Metal
Lot
- Size: 0.26 Acres
- Dimensions: 140.05 x 79.88
- Features: 10000 SF - .49 AC
Details
- Additional structures: Shed(s)
- Parcel number: RPL00620080050
Construction
Type & style
- Home type: SingleFamily
- Property subtype: Single Family Residence
Materials
- Frame
- Roof: Composition
Condition
- Year built: 1966
Utilities & green energy
- Water: Public
- Utilities for property: Sewer Connected
Community & HOA
Location
- Region: Lewiston
Financial & listing details
- Tax assessed value: $409,251
- Annual tax amount: $4,138
- Date on market: 6/12/2026
- Listing terms: Cash,Consider All,Conventional,1031 Exchange,FHA,USDA Loan,VA Loan
- Ownership: Fee Simple
- Road surface type: Paved
Price history
Price history is unavailable.
Public tax history
| Year | Property taxes | Tax assessment |
|---|---|---|
| 2025 | $4,106 -0.7% | $409,251 +4.6% |
| 2024 | $4,135 +3.2% | $391,133 +1.9% |
| 2023 | $4,007 +17.5% | $383,910 +7.6% |
| 2022 | $3,408 +19% | $356,754 +21.9% |
| 2021 | $2,863 +18.4% | $292,554 +22.1% |
| 2020 | $2,419 | $239,650 +15.4% |
| 2019 | $2,419 | $207,667 +3.4% |
| 2018 | $2,419 +5.8% | $200,848 |
| 2017 | $2,285 +11.8% | -- |
| 2016 | $2,044 | -- |
| 2015 | $2,044 +11% | -- |
| 2014 | $1,841 +14.8% | $169,636 |
| 2012 | $1,604 -2% | -- |
| 2011 | $1,636 -1.5% | -- |
| 2010 | $1,661 | -- |
Find assessor info on the county website
Neighborhood: 83501
Nearby homes
- $--3 bd1 ba2k sqft3822 15th St, Lewiston, ID 83501Sold

- $426,3003 bd1 ba2.5k sqft3826 15th St, Lewiston, ID 83501Off Market
- $449,9005 bd1 ba2.6k sqft3820 15th St, Lewiston, ID 83501Off Market
- $450,5004 bd3 ba2.8k sqft1433 Hemlock Ave, Lewiston, ID 83501Off Market
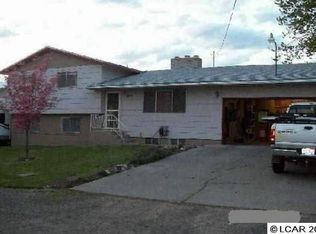
- $559,3004 bd1 ba2.4k sqft1436 Hemlock Ave, Lewiston, ID 83501Off Market
- $401,2004 bd2 ba1.9k sqft3816 15th St E, Lewiston, ID 83501Off Market
- $429,2004 bd1 ba2k sqft3816 15th St, Lewiston, ID 83501Off Market
- $444,7005 bd2 ba1.9k sqft1431 Hemlock Ave, Lewiston, ID 83501Off Market
Nearby schools
GreatSchools rating
- 7/10Orchards Elementary SchoolGrades: K-5Distance: 1.2 mi
- 7/10Sacajawea Junior High SchoolGrades: 6-8Distance: 1 mi
- 5/10Lewiston Senior High SchoolGrades: 9-12Distance: 2 mi
Schools provided by the listing agent
- Elementary: Centennial
- Middle: Sacajawea
- High: Lewiston
- District: Lewiston Independent School District #1
Source: IMLS. This data may not be complete. We recommend contacting the local school district to confirm school assignments for this home.
Sell for more on Zillow
Get a Zillow Showcase℠ listing at no additional cost and you could sell for .
$465,000
2% more
+$9,300
With Zillow Showcase(estimated)
$474,300
Sell for more on Zillow
Get a Zillow Showcase℠ listing at no additional cost and you could sell for .
$465,000
2% more
+$9,300
With Zillow Showcase(estimated)
$474,300
- Idaho
- Nez Perce County
- Lewiston
- 83501
- 1438 Hemlock Ave
