Skip main navigation
Sold
Street View
  • Price Unknown

    1438 High Mesa Rd, Alto, NM 88312

    3beds
    1,622sqft
    Single Family Residence
    Built in 1994
    0.32 Acres Lot
    $519,400 Zestimate®
    $--/sqft
    $2,201 Estimated rent

    Home value

    $519,400

    $493,000 - $545,000

    $2,201/mo

    Zestimate® history
    Loading
    Loading...

    Owner options

    List your home for rent

    $2,201/mo

    Rent Zestimate®

    Find your next renter with Zillow Rental Manager. Plus, with online applications, you can quickly screen prospective tenants – for free.

    Learn more

    $2,201/mo

    Rent Zestimate®

    Refinance and save

    Refinancing to a lower rate could help reduce your monthly payments and save thousands over the life of the loan.

    See today's rates

    Explore your selling options

    Work with a Zillow partner agent

    Leverage their expertise and Zillow's premium Showcase listings to get your home seen by more buyers.

    Get started

    List with your own agent

    Get your home in front of millions of buyers by listing it on Zillow.

    Learn how to do it

    Sell it yourself

    Take full control of how buyers see your home on Zillow by listing For Sale by Owner (FSBO).

    List your home

    What's special

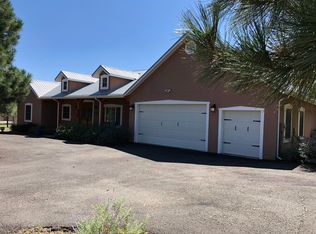
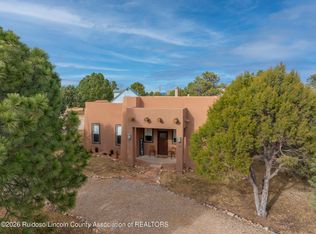
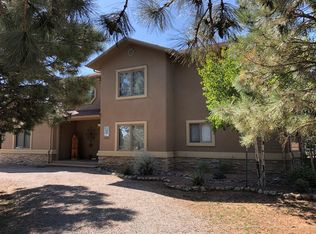
    Darling Property in Alto Lakes Golf & Country Club with Social Membership! Beautifully maintained, stucco exterior, composite decking, easy access, level lot near Outlaw club house. Primary Suite on first floor, hardwood & tile floors on most of the main level. Carport and plenty of storage inside and out.

    Zillow last checked:

    Listing updated:

    Listed by:

    Julie C. Rigsby 575-937-2196,

    Century 21 Aspen Real Estate

    Bought with:

    Jessica Thomas, REC-2022-1120

    Rise Real Estate

    Source: RLCMLS,MLS#: 130957MLS LogoOriginating MLS: Ruidoso Lincoln County Association of REALTORS

    Facts & features

    Interior

    Bedrooms & bathrooms
    • Bedrooms: 3
    • Bathrooms: 2
    • Full bathrooms: 2
    Rooms
    • Room types: Great Room, Laundry, Living Room, Workshop
    Heating
    • Forced Air, Natural Gas, Pellet Stove
    Cooling
    • Ceiling Fan(s), Window Unit(s)
    Appliances
    • Included: Dryer, Dishwasher, Gas Range, Refrigerator, Stainless Steel Appliance(s), Tankless Water Heater, Washer
    • Laundry: Electric Dryer Hookup
    Features
    • Breakfast Bar, Ceiling Fan(s), Primary Downstairs, Pantry, Storage, Main Level Primary, Workshop
    • Flooring: Carpet, Tile, Wood
    • Number of fireplaces: 1
    • Fireplace features: Pellet Stove
    Interior area
    • Total interior livable area: 1,622 sqft

    Property

    Parking
    • Parking features: Attached Carport, Driveway, Gravel
    • Has carport: Yes
    • Has uncovered spaces: Yes
    Features
    • Levels: Two
    • Stories: 2
    • Patio & porch: Deck, Front Porch
    • Exterior features: Rain Barrel/Cistern(s), Rain Gutters, Storage
    • Pool features: Association
    • Fencing: Partial
    • Has view: Yes
    • View description: Mountain(s), Trees/Woods
    • Waterfront features: None
    Lot
    • Size: 0.32 Acres
    • Features: Near Golf Course, Interior Lot, Level
    Details
    • Additional structures: None
    • Parcel number: 4074060484027000000
    • Zoning: R1
    • Other equipment: Satellite Dish
    • Horse amenities: None

    Construction

    Type & style
    • Home type: SingleFamily
    • Architectural style: Chalet/Alpine
    • Property subtype: Single Family Residence
    Materials
    • Stucco
    • Roof: Composition
    Condition
    • Updated/Remodeled
    • Year built: 1994

    Utilities & green energy

    • Sewer: Septic Tank
    • Water: Public
    • Utilities for property: Cable Available, Electricity Connected, Natural Gas Connected, Phone Available, Underground Utilities, Water Connected

    Community & HOA

    Community
    • Security: Smoke Detector(s)
    • Subdivision: High Mesa
    HOA
    • Has HOA: Yes
    • Amenities included: Clubhouse, Fitness Center, Meeting Room, Pool, Tennis Court(s)
    • Services included: None
    Location
    • Region: Alto

    Financial & listing details

    • Tax assessed value: $447,066
    • Annual tax amount: $2,482
    • Date on market: 5/10/2024
    • Cumulative days on market: 147 days
    • Listing terms: Cash,Conventional,1031 Exchange,FHA,USDA Loan
    • Electric utility on property: Yes
    • Road surface type: Paved

    Price history

    DateEventPrice
    10/3/2024Sold--
    Source: RLCMLS #130957 Report a problem
    8/26/2024Contingent$489,000$301/sqft
    Source: RLCMLS #130957 Report a problem
    5/10/2024Listed for sale$489,000$301/sqft
    Source: RLCMLS #130957 Report a problem
    9/27/2013Sold--
    Source: Agent Provided Report a problem

    Public tax history

    YearProperty taxesTax assessment
    2025$2,575 +71.7%$149,022 +69.7%
    2024$1,500 +17.3%$87,793 +3%
    2023$1,279 +1%$85,236 +3%
    2022$1,267 +5.3%$82,754 +3%
    2021$1,203 -9.9%$80,344 +3%
    2020$1,336 +2.3%$78,004 +2%
    2019$1,305 +3.4%$76,474 +3%
    2018$1,263 +7%$74,246 +3%
    2017$1,181 $72,077 +3%
    2015$1,181 -0.3%$69,984
    2014$1,184 +4%$69,984 +4.7%
    2013$1,139 +4%$66,849 -6.4%
    2012$1,095 +5%$71,418 +6.1%
    2010$1,043 $67,312
    Find assessor info on the county website

    Neighborhood: 88312

    Nearby schools

    GreatSchools rating