Fall in love with this stunning East Nashville home featuring a detached studio/office—perfect for remote work or creative space! Nestled on a quiet street in East Nashville's highly sought-after Inglewood neighborhood where you can bike to Riverside Village. From the moment you step inside you’ll be captivated by the abundance of natural light, soaring vaulted ceilings, and elegant finishes throughout. The open living area centers around a striking fireplace and flows seamlessly into a chef-worthy kitchen with quartzite countertops, stainless steel appliances, and an eye-catching design that makes a statement. The primary suite is a private retreat, boasting custom walk-in closets and a spa-like bath with Brizo faucets. Designed for both comfort and convenience, this home also features a spacious bonus room, a versatile landing/mudroom, laundry facilities on both floors, a built-in pet wash station, and wired for both internet and surround sound speakers! Outdoor living is just as impressive, with a welcoming front porch and a large covered back deck that’s perfect for entertaining. Not to mention, zoned for the highly coveted Dan Mills Elementary, no HOA, and no HPR! This home is the perfect mix of style, functionality, and location—a place you'll fall in love with at first sight. Owner/agent listing
Closed
$1,562,500
1438 Janie Ave, Nashville, TN 37216
5beds
4,140sqft
Single Family Residence, Residential
Built in 2025
8,712 Square Feet Lot
$1,561,700 Zestimate®
$377/sqft
$5,701 Estimated rent
Home value
$1,561,700
$1.48M - $1.64M
$5,701/mo
Zestimate® history
Owner options
List your home for rent
$5,701/mo
Rent Zestimate®
Find your next renter with Zillow Rental Manager. Plus, with online applications, you can quickly screen prospective tenants – for free.
$5,701/mo
Rent Zestimate®
Refinance and save
$7,322/mo
Est. payment
Refinancing to a lower rate could help reduce your monthly payments and save thousands over the life of the loan.
$7,322/mo
Est. payment
Explore your selling options
Work with a Zillow partner agent
Leverage their expertise and Zillow's premium Showcase listings to get your home seen by more buyers.
Get startedList with your own agent
Get your home in front of millions of buyers by listing it on Zillow.
Learn how to do itSell it yourself
Take full control of how buyers see your home on Zillow by listing For Sale by Owner (FSBO).
List your homeWhat's special
Welcoming front porchSpa-like bathQuartzite countertopsStainless steel appliancesElegant finishesStriking fireplaceChef-worthy kitchen
Zillow last checked:
Listing updated:
Listed by:
Chad Lautt 615-416-1217,
SUBURBAN COWBOYS LLC
Bought with:
Debbie Lambert, 325459
Benchmark Realty, LLC
Source: RealTracs MLS as distributed by MLS GRID,MLS#: 2888774
Facts & features
Interior
Bedrooms & bathrooms
- Bedrooms: 5
- Bathrooms: 6
- Full bathrooms: 6
- Main level bedrooms: 2
Bedroom 1
- Features: Suite
- Level: Suite
- Area: 304 Square Feet
- Dimensions: 19x16
Bedroom 2
- Features: Bath
- Level: Bath
- Area: 156 Square Feet
- Dimensions: 13x12
Bedroom 3
- Features: Bath
- Level: Bath
- Area: 195 Square Feet
- Dimensions: 15x13
Bedroom 4
- Features: Bath
- Level: Bath
- Area: 168 Square Feet
- Dimensions: 14x12
Primary bathroom
- Features: Double Vanity
- Level: Double Vanity
Dining room
- Area: 132 Square Feet
- Dimensions: 11x12
Kitchen
- Area: 204 Square Feet
- Dimensions: 17x12
Living room
- Area: 272 Square Feet
- Dimensions: 17x16
Other
- Features: Bedroom 5
- Level: Bedroom 5
- Area: 144 Square Feet
- Dimensions: 12x12
Other
- Features: Utility Room
- Level: Utility Room
- Area: 70 Square Feet
- Dimensions: 10x7
Recreation room
- Features: Second Floor
- Level: Second Floor
- Area: 256 Square Feet
- Dimensions: 16x16
Heating
- Central, Heat Pump
Cooling
- Ceiling Fan(s), Central Air
Appliances
- Included: Gas Range, Dishwasher, Disposal, Microwave, Refrigerator, Stainless Steel Appliance(s)
Features
- Built-in Features, Ceiling Fan(s), Entrance Foyer, Extra Closets, High Ceilings, Open Floorplan, Pantry, Walk-In Closet(s), Wet Bar, High Speed Internet
- Flooring: Wood, Tile
- Basement: Crawl Space
- Number of fireplaces: 1
- Fireplace features: Gas, Great Room
Interior area
- Total structure area: 4,140
- Total interior livable area: 4,140 sqft
- Finished area above ground: 4,140
Property
Parking
- Total spaces: 7
- Parking features: Garage Door Opener, Garage Faces Front, Parking Pad
- Attached garage spaces: 2
- Uncovered spaces: 5
Features
- Levels: Two
- Stories: 2
- Patio & porch: Deck, Covered, Porch
Lot
- Size: 8,712 Square Feet
- Dimensions: 50 x 175
Details
- Parcel number: 07204026500
- Special conditions: Owner Agent
Construction
Type & style
- Home type: SingleFamily
- Architectural style: Traditional
- Property subtype: Single Family Residence, Residential
Materials
- Fiber Cement, Brick
- Roof: Asphalt
Condition
- New construction: Yes
- Year built: 2025
Utilities & green energy
- Sewer: Public Sewer
- Water: Public
- Utilities for property: Water Available, Cable Connected
Green energy
- Energy efficient items: Windows, Thermostat, Insulation, Water Heater
Community & HOA
Community
- Subdivision: Inglewood/East Nashville
HOA
- Has HOA: No
Location
- Region: Nashville
Financial & listing details
- Price per square foot: $377/sqft
- Tax assessed value: $695,700
- Annual tax amount: $4,894
- Date on market: 5/21/2025
- Date available: 05/15/2025
Price history
| Date | Event | Price |
|---|---|---|
| 12/5/2025 | Sold | $1,562,500+0.3%$377/sqft |
Source:  RealTracs MLS as distributed by MLS GRID #2888774 Report a problem RealTracs MLS as distributed by MLS GRID #2888774 Report a problem | ||
| 10/30/2025 | Contingent | $1,557,500$376/sqft |
Source: RealTracs MLS as distributed by MLS GRID #2888774 Report a problem | ||
| 10/29/2025 | Price change | $1,557,500-0.3%$376/sqft |
Source: RealTracs MLS as distributed by MLS GRID #2888774 Report a problem | ||
| 10/14/2025 | Price change | $1,562,500-0.8%$377/sqft |
Source: RealTracs MLS as distributed by MLS GRID #2888774 Report a problem | ||
| 10/7/2025 | Price change | $1,574,500-2.8%$380/sqft |
Source: RealTracs MLS as distributed by MLS GRID #2888774 Report a problem | ||
| 10/2/2025 | Price change | $1,619,500-0.6%$391/sqft |
Source: RealTracs MLS as distributed by MLS GRID #2888774 Report a problem | ||
| 9/25/2025 | Price change | $1,629,500-0.6%$394/sqft |
Source: RealTracs MLS as distributed by MLS GRID #2888774 Report a problem | ||
| 9/19/2025 | Price change | $1,639,500-0.6%$396/sqft |
Source: RealTracs MLS as distributed by MLS GRID #2888774 Report a problem | ||
| 9/4/2025 | Price change | $1,649,500-1.8%$398/sqft |
Source: RealTracs MLS as distributed by MLS GRID #2888774 Report a problem | ||
| 8/13/2025 | Price change | $1,679,500-1.2%$406/sqft |
Source: RealTracs MLS as distributed by MLS GRID #2888774 Report a problem | ||
| 7/30/2025 | Price change | $1,699,500-3.5%$411/sqft |
Source: RealTracs MLS as distributed by MLS GRID #2888774 Report a problem | ||
| 7/23/2025 | Price change | $1,760,500-1.1%$425/sqft |
Source: RealTracs MLS as distributed by MLS GRID #2888774 Report a problem | ||
| 6/27/2025 | Price change | $1,780,500-0.3%$430/sqft |
Source: RealTracs MLS as distributed by MLS GRID #2888774 Report a problem | ||
| 5/21/2025 | Listed for sale | $1,785,500$431/sqft |
Source: RealTracs MLS as distributed by MLS GRID #2888774 Report a problem | ||
| 4/1/2015 | Listing removed | -- |
Source: Auction.com Report a problem | ||
| 3/13/2015 | Listed for sale | -- |
Source: Auction.com Report a problem | ||
Public tax history
| Year | Property taxes | Tax assessment |
|---|---|---|
| 2025 | $4,894 +262.6% | $173,925 +319.3% |
| 2024 | $1,350 | $41,475 |
| 2023 | $1,350 | $41,475 |
| 2022 | $1,350 -1% | $41,475 |
| 2021 | $1,364 -9.2% | $41,475 +16.5% |
| 2020 | $1,503 +33.8% | $35,600 |
| 2019 | $1,123 | $35,600 |
| 2018 | $1,123 | $35,600 |
| 2017 | $1,123 | $35,600 +140.1% |
| 2016 | $1,123 +67.8% | $14,825 |
| 2015 | $670 | $14,825 |
| 2014 | $670 | $14,825 |
| 2013 | -- | $14,825 -15.2% |
| 2012 | -- | $17,475 |
| 2011 | -- | $17,475 |
| 2010 | -- | $17,475 |
| 2009 | -- | $17,475 +37.3% |
| 2008 | -- | $12,725 |
| 2007 | -- | $12,725 |
| 2006 | -- | -- |
| 2005 | -- | -- |
| 2004 | -- | -- |
| 2003 | -- | -- |
| 2002 | -- | -- |
| 2001 | -- | -- |
| 2000 | -- | -- |
Find assessor info on the county website
Neighborhood: Inglewood (Riverwood)
Nearby homes
- $533,7003 bd2 ba1.4k sqft1440 Janie Ave, Nashville, TN 37216Off Market
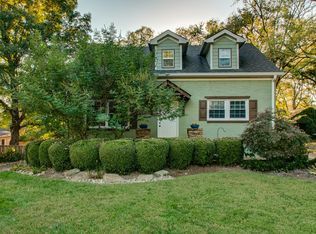
- $639,0003 bd3 ba1.7k sqft1434 Janie Ave, Nashville, TN 37216Off Market
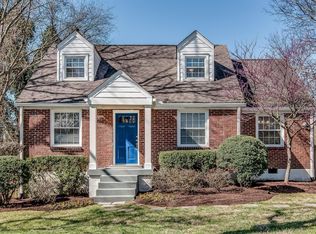
- $800,6003 bd3 ba2.4k sqft1444 Janie Ave, Nashville, TN 37216Off Market
- $365,3002 bd2 ba960 sqft1460 Janie Ave, Nashville, TN 37216Off Market

- $332,6002 bd1 ba768 sqft1432 Janie Ave, Nashville, TN 37216Off Market
- $428,0002 bd2 ba1k sqft1460A Janie Ave, Nashville, TN 37216Off Market
- $459,4002 bd1 ba1k sqft1458A Janie Ave, Nashville, TN 37216Off Market
- $507,6003 bd2 ba1.2k sqft1433 Ardee Ave, Nashville, TN 37216Off Market
Nearby schools
GreatSchools rating
- 8/10Dan Mills Elementary SchoolGrades: PK-5Distance: 0.5 mi
- 3/10Stratford Comp High SchoolGrades: 6-12Distance: 1 mi
- 6/10Isaac Litton Middle SchoolGrades: 6-8Distance: 1.2 mi
Schools provided by the listing agent
- Elementary: Dan Mills Elementary
- Middle: Isaac Litton Middle
- High: Stratford STEM Magnet School Upper Campus
Source: RealTracs MLS as distributed by MLS GRID. This data may not be complete. We recommend contacting the local school district to confirm school assignments for this home.
Get a cash offer in 3 minutes
Find out how much your home could sell for in as little as 3 minutes with a no-obligation cash offer.
Estimated market value
$1,561,700
Get a cash offer in 3 minutes
Find out how much your home could sell for in as little as 3 minutes with a no-obligation cash offer.
Estimated market value
$1,561,700
Nearby cities
Nearby neighborhoods
Nearby zip codes
Other Nashville Topics
