Skip main navigation
Closed
  • Price Unknown

    1438 Joel Dr, Slidell, LA 70460

    3beds
    2,200sqft
    Single Family Residence
    Built in 1980
    0.34 Acres Lot
    $201,600 Zestimate®
    $--/sqft
    $2,183 Estimated rent

    Home value

    $201,600

    $185,000 - $220,000

    $2,183/mo

    Zestimate® history
    Loading
    Loading...

    Owner options

    List your home for rent

    $2,183/mo

    Rent Zestimate®

    Find your next renter with Zillow Rental Manager. Plus, with online applications, you can quickly screen prospective tenants – for free.

    Learn more

    $2,183/mo

    Rent Zestimate®

    Refinance and save

    Refinancing to a lower rate could help reduce your monthly payments and save thousands over the life of the loan.

    See today's rates

    Explore your selling options

    Work with a Zillow partner agent

    Leverage their expertise and Zillow's premium Showcase listings to get your home seen by more buyers.

    Get started

    List with your own agent

    Get your home in front of millions of buyers by listing it on Zillow.

    Learn how to do it

    Sell it yourself

    Take full control of how buyers see your home on Zillow by listing For Sale by Owner (FSBO).

    List your home

    What's special

    Fabulous swimming poolAmple storageHot tubSolid brick homeBright open living spacesBrand new deck
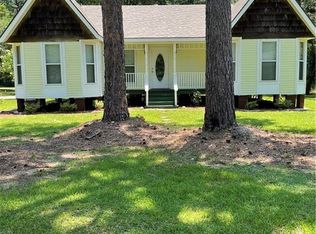
    NEW ROOF!! (11/25), privacy, and a killer backyard — this home is tucked at the end of a peaceful cul-de-sac and has so much to offer! Tucked at the end of a quiet cul-de-sac, this solid brick home offers bright, open living spaces and an updated kitchen featuring modern, light-gray cabinetry and ample storage. Multiple large rooms give you flexibility for dining, entertaining, or a home office. Step outside to your fabulous swimming pool, hot tub, patio, and brand new deck! Plus, the shed and workshop add serious functionality, and the fully fenced yard keeps everything private. Flood insurance is transferable. See the documents for FAQ’s and quotes. Motivated sellers are willing to offer updated allowances with a fair offer.

    Zillow last checked:

    Listing updated:

    Listed by:

    Erica Stone 601-507-2422,

    Engel & Völkers New Orleans

    Bought with:

    Gayle Macomber

    RE/MAX Select

    Source: GSREIN,MLS#: 2516808MLS Logo

    Facts & features

    Interior

    Bedrooms & bathrooms
    • Bedrooms: 3
    • Bathrooms: 2
    • Full bathrooms: 2
    Primary bedroom
    • Level: Lower
    • Dimensions: 15 X 15
    Bedroom
    • Level: Lower
    • Dimensions: 10.5 X 11.3
    Bedroom
    • Level: Lower
    • Dimensions: 10.8 X 15
    Primary bathroom
    • Level: Lower
    Bathroom
    • Level: Lower
    Den
    • Level: Lower
    Dining room
    • Level: Lower
    • Dimensions: 13.9 X 11.7
    Kitchen
    • Level: Lower
    • Dimensions: 16.8 X 24
    Living room
    • Level: Lower
    • Dimensions: 14.9 X 20.8
    Heating
    • Central, Gas
    Cooling
    • Central Air
    Appliances
    • Included: Dishwasher, Microwave, Oven, Range, Refrigerator
    • Laundry: Washer Hookup, Dryer Hookup
    Features
    • Attic, Ceiling Fan(s), Granite Counters, Pull Down Attic Stairs
    • Attic: Pull Down Stairs
    • Has fireplace: Yes
    • Fireplace features: Gas Starter, Wood Burning
    Interior area
    • Total structure area: 2,200
    • Total interior livable area: 2,200 sqft

    Property

    Parking
    • Total spaces: 3
    • Parking features: Covered, Driveway, Three or more Spaces, Boat, RV Access/Parking
    • Has uncovered spaces: Yes
    Features
    • Levels: One
    • Stories: 1
    • Patio & porch: Pavers, Wood, Patio
    • Exterior features: Fence, Patio
    • Pool features: In Ground, Salt Water
    Lot
    • Size: 0.34 Acres
    • Dimensions: 109 x 158
    • Features: Cul-De-Sac, Outside City Limits
    Details
    • Additional structures: Shed(s), Workshop
    • Parcel number: 106530
    • Special conditions: None

    Construction

    Type & style
    • Home type: SingleFamily
    • Architectural style: Ranch
    • Property subtype: Single Family Residence
    Materials
    • Brick, Stucco
    • Foundation: Slab
    • Roof: Shingle
    Condition
    • Very Good Condition
    • Year built: 1980

    Utilities & green energy

    • Sewer: Septic Tank
    • Water: Public
    Green energy
    • Energy efficient items: Windows

    Community & neighborhood

    Security
    • Security features: Security System, Smoke Detector(s)
    Location
    • Region: Slidell
    • Subdivision: Piney Ridge

    Price history

    DateEventPrice
    2/20/2026Sold--
    Source: GSREIN #2516808 Report a problem
    1/19/2026Pending sale$229,000$104/sqft
    Source: GSREIN #2516808 Report a problem
    9/28/2025Price change$229,000-8%$104/sqft
    Source: GSREIN #2516808 Report a problem
    8/30/2025Listed for sale$249,000$113/sqft
    Source: GSREIN #2516808 Report a problem

    Public tax history

    YearProperty taxesTax assessment
    2025$201 -4%$1,600
    2024$209 +96.7%$1,600 +113.3%
    2023$106 -2%$750
    2022$109 +0.2%$750
    2021$108 +0.5%$750
    2020$108 +7.1%$750 +11.1%
    2019$101 -0.4%$675
    2018$101 -0.7%$675
    2017$102 -2.3%$675
    2016$104 $675 -10%
    2015$104 -12.5%$750
    2014$119 +2%$750
    2013$117 $750

    Find assessor info on the county website

    Neighborhood: 70460

    Nearby schools

    GreatSchools rating
    Schools provided by the listing agent
    • Elementary: Bayou Woods
    • Middle: Caroyln Park
    • High: Slidell

    Source: GSREIN. This data may not be complete. We recommend contacting the local school district to confirm school assignments for this home.