Thoughtfully crafted by Northway Homes, this stunning 4-bedroom, 2.5-bath new construction in sought-after Orange Grove Estates offers elevated Lowcountry living with modern style, quality craftsmanship, and thoughtful design.Situated on just under a quarter-acre lot, 1438 Joy Avenue blends timeless curb appeal with fresh, sophisticated finishes throughout. Step inside to a bright, open-concept floor plan designed for both everyday living and effortless entertaining. The beautifully appointed kitchen serves as the heart of the home, flowing seamlessly into the main living and dining spaces while offering the clean lines and upscale finishes today's buyers are looking for.The spacious primary suite provides a private retreat with a beautifully designed bath and generous closetspace, while three additional bedrooms offer flexibility for family, guests, or a home office. With 4 bedrooms and 2.5 bathrooms, the thoughtfully designed floor plan provides plenty of space while maintaining a comfortable, inviting feel. Abundant natural light, elevated finishes, and quality craftsmanship can be found throughout. Outside, the nearly quarter-acre homesite provides plenty of room to relax, entertain, garden, or create your own outdoor oasis--a rare find for new construction in such a convenient Charleston location. Located in Orange Grove Estates, 1438 Joy Avenue offers the perfect balance of neighborhood charm and accessibility, with easy access to Downtown Charleston, West Ashley shopping and dining, area beaches, and everything the Lowcountry has to offer. Brand-new construction, a spacious 4-bedroom floor plan, an exceptional homesite, and a highly desirable location come together to make 1438 Joy Avenue a truly special place to call home.
Active
$725,000
1438 Joy Ave, Charleston, SC 29407
4beds
2,130sqft
Single Family Residence
Built in 2026
10,018 Square Feet Lot
$722,300 Zestimate®
$340/sqft
$-- HOA
What's special
- 19 days
- 676
- 43
Zillow last checked:
Listing updated:
Listed by:
EXP Realty LLC
Source: CTMLS,MLS#: 26023545
Facts & features
Interior
Bedrooms & bathrooms
- Bedrooms: 4
- Bathrooms: 3
- Full bathrooms: 2
- 1/2 bathrooms: 1
Rooms
- Room types: Family Room, Eat-In-Kitchen, Family, Laundry, Pantry
Cooling
- Central Air
Appliances
- Laundry: Electric Dryer Hookup, Washer Hookup, Laundry Room
Features
- Ceiling - Smooth, High Ceilings, Kitchen Island, Walk-In Closet(s), Ceiling Fan(s), Eat-in Kitchen, Pantry
- Flooring: Luxury Vinyl
- Has fireplace: No
Interior area
- Total structure area: 2,130
- Total interior livable area: 2,130 sqft
Property
Parking
- Total spaces: 2
- Parking features: Garage, Attached, Off Street
- Attached garage spaces: 2
Features
- Levels: Two
- Stories: 2
- Patio & porch: Patio
Lot
- Size: 10,018 Square Feet
- Features: 0 - .5 Acre, High, Interior Lot, Level
Details
- Parcel number: 3521300018
Construction
Type & style
- Home type: SingleFamily
- Architectural style: Traditional
- Property subtype: Single Family Residence
Materials
- Cement Siding
- Foundation: Slab
- Roof: Asphalt
Condition
- New construction: Yes
- Year built: 2026
Utilities & green energy
- Sewer: Public Sewer
- Water: Public
Community & HOA
Community
- Features: Trash
- Subdivision: Orange Grove Estates
Location
- Region: Charleston
Financial & listing details
- Price per square foot: $340/sqft
- Tax assessed value: $183,000
- Annual tax amount: $3,380
- Date on market: 8/19/2026
- Listing terms: Any
Estimated market value
$722,300
$686,000 - $758,000
$3,576/mo
Price history
| Date | Event | Price |
|---|---|---|
| 8/26/2026 | Listed for sale | $725,000+190%$340/sqft |
Source:  CTMLS #26023545 Report a problem CTMLS #26023545 Report a problem | ||
| 2/20/2026 | Sold | $250,000$117/sqft |
Source: CTMLS #25030644 Report a problem | ||
| 11/17/2025 | Listed for sale | $250,000+36.6%$117/sqft |
Source: CTMLS #25030644 Report a problem | ||
| 10/4/2024 | Sold | $183,000-7.1%$86/sqft |
Source: CTMLS #24022971 Report a problem | ||
| 9/19/2024 | Pending sale | $197,000$92/sqft |
Source: CTMLS #24022971 Report a problem | ||
| 9/7/2024 | Listed for sale | $197,000+294%$92/sqft |
Source: CTMLS #24022971 Report a problem | ||
| 3/27/2017 | Sold | $50,000$23/sqft |
Source: CTMLS #17007185 Report a problem | ||
Public tax history
| Year | Property taxes | Tax assessment |
|---|---|---|
| 2025 | $3,380 +118.3% | $10,980 +128.8% |
| 2024 | $1,548 +2.1% | $4,800 |
| 2023 | $1,516 +6.5% | $4,800 |
| 2022 | $1,424 +3.5% | $4,800 |
| 2021 | $1,375 +49.7% | $4,800 +60% |
| 2020 | $919 | $3,000 |
| 2019 | $919 | $3,000 +49.3% |
| 2017 | $919 +48.5% | $2,010 |
| 2016 | $619 +3.2% | $2,010 |
| 2015 | $600 +14.2% | $2,010 |
| 2014 | $525 | -- |
| 2011 | $525 +37.2% | -- |
| 2010 | $383 | $1,520 |
| 2009 | $383 +5.3% | $1,520 |
| 2008 | $364 +1.5% | $1,520 |
| 2006 | $358 -3.4% | $1,520 |
| 2005 | $371 +50.7% | $1,520 +68.9% |
| 2004 | $246 +4.8% | $900 |
| 2003 | $235 -1.2% | $900 |
| 2002 | $238 -1.4% | $900 +3.4% |
| 2000 | $241 | $870 |
Find assessor info on the county website
Monthly payment
Est. payment
Payment breakdown
Explore the cost of this home by adjusting the details. Changes won't be saved.Climate risks
Neighborhood: 29407
Nearby schools
Schools provided by the listing agent
- Elementary: Springfield
- Middle: C E Williams
- High: West Ashley
Source: CTMLS. This data may not be complete. We recommend contacting the local school district to confirm school assignments for this home.

Similar homes
- $650,0004 bd4 ba1.5k sqft1373 White Dr, Charleston, SC 29407For Sale
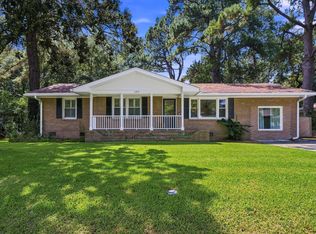
 MLS ID #26024501, Ben Archambault. CTMLS
 - $699,9003 bd3 ba2k sqft1552 N Avalon Cir, Charleston, SC 29407New Construction
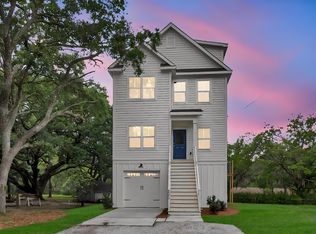 MLS ID #26012602, Nick Crane. CTMLS
 - $635,0004 bd2 ba1.7k sqft1 Rice Ct, Charleston, SC 29407For Sale
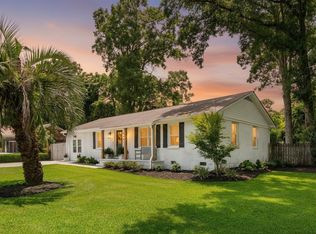 MLS ID #26020989, Mary-hunter Englund. CTMLS
 - $764,9005 bd3 ba2.8k sqft1111 Barrett Rd, Charleston, SC 29407For Sale
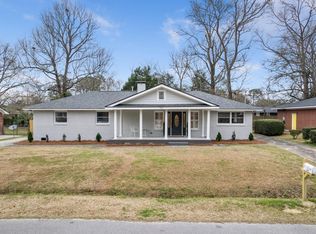 MLS ID #26016468, Chip Warley. CTMLS
 - $600,0004 bd3 ba2k sqft1953 Boeing Ave, Charleston, SC 29407For SaleMLS ID #26013913, Stephen Vaughn. CTMLS
- $725,0005 bd4 ba2.9k sqft2869 Rutherford Way, Charleston, SC 29414For SaleMLS ID #26023063, Bill Trull. CTMLS
- $659,9003 bd2 ba1.5k sqft12 Stratford Rd, Charleston, SC 29407For SaleMLS ID #26022484, Paul Smith. CTMLS
- $715,0004 bd2 ba1.8k sqft1228 Oakcrest Dr, Charleston, SC 29412For SaleMLS ID #26024246, Olivia Schuster. CTMLS
- $734,0003 bd3 ba2.3k sqft1822 Grovehurst Dr, Charleston, SC 29414For SaleMLS ID #26020403, Gia Lee. CTMLS
- $550,0004 bd2 ba1.7k sqft1449 S Sherwood Dr, Charleston, SC 29407For SaleMLS ID #26021877, Caleb Pearson. CTMLS
- $685,0005 bd4 ba2.9k sqft212 Gazania Way, Charleston, SC 29414For SaleMLS ID #26023065, Brent Boatwright. CTMLS
- $690,0004 bd3 ba3k sqft3360 Great Egret Dr, Johns Island, SC 29455For SaleMLS ID #26024183, Jon Cuty. CTMLS
- $619,0003 bd3 ba1.7k sqft828 5th Ave, Charleston, SC 29407New ConstructionMLS ID #26021273, Bill Smith. CTMLS
- $735,0004 bd3 ba2.8k sqft5012 Cranesbill Way, Johns Island, SC 29455For SaleMLS ID #26018348, Chris Facello. CTMLS
- $869,0004 bd3 ba2.1k sqft2363 Eades Ln, Charleston, SC 29414For SaleMLS ID #26021794, Erin Spencer. CTMLS
- $574,0004 bd4 ba2k sqft3219 Pecan Orchard Way, Charleston, SC 29414For SaleMLS ID #26019589, Christeen Faucette. CTMLS
- $595,0005 bd3 ba2.1k sqft3214 Pecan Orchard Way, Charleston, SC 29414For SaleMLS ID #26010786, Rachel Jenkins. CTMLS
- $899,0004 bd3 ba2.1k sqft241 Woodland Shores Rd, James Island, SC 29412For SaleMLS ID #26024119, Kerri Fotta. CTMLS
- $700,0003 bd3 ba2.5k sqft3045 Grinnell St, Johns Island, SC 29455For SaleMLS ID #26021214, Rob Bailey. CTMLS
- $515,0004 bd3 ba1.8k sqft2482 Flamingo Dr, Charleston, SC 29414For SaleMLS ID #26024067, John Kouten. CTMLS
