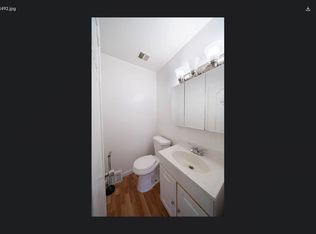
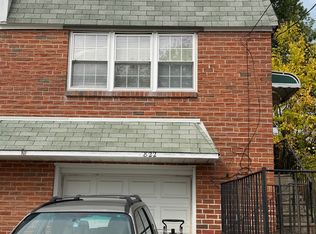
Welcome to this beautifully renovated end-unit townhome in the highly desirable Castor Gardens community. This spacious 3-bedroom, 3.5-bath home has been thoughtfully updated from top to bottom and offers the perfect blend of modern style and functionality. The stunning kitchen features white shaker cabinetry, stainless steel appliances, and contemporary finishes that flow seamlessly into the bright and inviting living spaces. Luxury vinyl plank flooring, recessed LED lighting, and designer touches can be found throughout the home. All three full bathrooms and the powder room have been tastefully renovated with elegant tilework and modern fixtures. The generously sized bedrooms provide ample closet space and comfortable living, while the large finished basement offers endless possibilities for a family room, home office, gym, or guest space. Step outside to the expansive deck located just off the kitchen perfect for entertaining, outdoor dining, or simply relaxing. Conveniently located near shopping, dining, parks, and major roadways, this move-in-ready home is a rare opportunity in one of the area's most sought-after neighborhoods. PLEASE CONTACT CHANE MARTINEZ FOR A TOUR
House for rent
Singlefamily
Available now
Cats, dogs OK
Air conditioner, central air, electric
Off street parking
Natural gas
What's special
Contemporary finishesDesigner touchesRecessed led lightingLuxury vinyl plank flooringStunning kitchenStainless steel appliancesWhite shaker cabinetry
- 14 hours |
- -- |
- -- |
Zillow last checked:
Listing updated:
Travel times

Let’s turn your rent into credit progress
Build credit history with every on-time payment and get credit for the payment you’re already making.
Facts & features
Interior
Bedrooms & bathrooms
- Bedrooms: 3
- Bathrooms: 4
- Full bathrooms: 3
- 1/2 bathrooms: 1
Heating
- Natural Gas
Cooling
- Air Conditioner, Central Air, Electric
Appliances
- Included: Gas Water Heater
Features
- Has basement: Yes
Interior area
- Total interior livable area: 1,440 sqft
Property
Parking
- Parking features: Off Street
- Details: Contact manager
Features
- Exterior features: Basement
- Pool features: Contact manager
Details
- Parcel number: 532129700
Construction
Type & style
- Home type: SingleFamily
- Architectural style: Traditional
- Property subtype: SingleFamily
Condition
- Year built: 1940
Community & HOA
Location
- Region: Philadelphia
Financial & listing details
- Lease term: Contact For Details
Nearby apartments for rent

Price history
| Date | Event | Price |
|---|---|---|
| 10/14/2026 | Listed for rent | $2,500+25%$2/sqft |
Source: Bright MLS #PAPH2637540 Report a problem | ||
| 9/21/2026 | Sold | $295,000-1.6%$205/sqft |
Source:  Bright MLS #PAPH2639324 Report a problem Bright MLS #PAPH2639324 Report a problem | ||
| 9/9/2026 | Pending sale | $299,900$208/sqft |
Source: Bright MLS #PAPH2639324 Report a problem | ||
| 7/17/2026 | Price change | $299,900-7.7%$208/sqft |
Source: Bright MLS #PAPH2639324 Report a problem | ||
| 6/26/2026 | Listing removed | $2,000$1/sqft |
Source: Bright MLS #PAPH2637540 Report a problem | ||
| 6/19/2026 | Listed for sale | $325,000+221.8%$226/sqft |
Source: Bright MLS #PAPH2639324 Report a problem | ||
| 6/17/2026 | Listed for rent | $2,000$1/sqft |
Source: Bright MLS #PAPH2637540 Report a problem | ||
| 1/25/2023 | Sold | $101,000+405%$70/sqft |
Source: Public Record Report a problem | ||
| 8/6/2021 | Sold | $20,000$14/sqft |
Source: Public Record Report a problem | ||