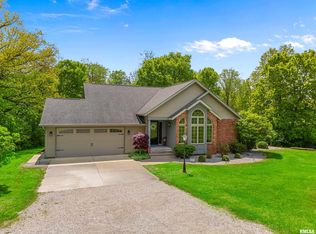
Lake Front Living! Tucked along the shoreline within the private Lake Santa Fe community near Metamora, and a short drive from Peoria, this lakefront residence offers a setting defined by water, light, and year-round connection to the outdoors. From the moment you arrive, the rhythm of the lake becomes part of daily life—morning coffee overlooking the water, afternoons spent boating or fishing from your private dock, and evenings unwinding as the sun reflects across the shoreline. At the heart of the home, an expansive sunroom captures panoramic lake views in every season, creating a natural gathering space that flows seamlessly into the dining area and an updated kitchen. The layout includes three bedrooms and two-and-a-half bathrooms, complemented by a finished walk-out basement with a recreation room and a dedicated office—offering flexibility for both entertaining and quiet retreat. Life at Lake Santa Fe extends beyond the property itself. Residents enjoy access to private community amenities, including a recreation field and playground, designated ATV trails, and a community beach complete with pavilion and grilling areas. Boat and RV storage options are available, and seasonal community events provide opportunities to connect throughout the year. Thoughtful updates enhance the home’s efficiency and long-term value, including a roof and solar panel system installed in 2023. The fully electric design is supported by a heat pump HVAC syst
Pending
Price cut: $20K (6/1)
$365,000
1438 Lake Santa Fe Dr, Metamora, IL 61548
3beds
1,925sqft
Single Family Residence, Residential
Built in 1977
-- sqft lot
$312,800 Zestimate®
$190/sqft
$50/mo HOA
What's special
- 76 days |
- 87 |
- 2 |
Zillow last checked:
Listing updated:
Listed by:
Tracy Molendi 309-635-0969,
RE/MAX Traders Unlimited
Source: RMLS Alliance as distributed by MLS GRID,MLS#: PA1266271 Originating MLS: Peoria Area Association of Realtors
Originating MLS: Peoria Area Association of Realtors
Facts & features
Interior
Bedrooms & bathrooms
- Bedrooms: 3
- Bathrooms: 3
- Full bathrooms: 2
- 1/2 bathrooms: 1
Bedroom 1
- Level: Upper
- Dimensions: 16ft 11in x 13ft 11in
Bedroom 2
- Level: Upper
- Dimensions: 15ft 8in x 11ft 3in
Bedroom 3
- Level: Upper
- Dimensions: 13ft 11in x 12ft 4in
Other
- Level: Lower
- Dimensions: 11ft 3in x 9ft 1in
Additional level
- Area: 0
Family room
- Level: Main
- Dimensions: 18ft 9in x 13ft 1in
Great room
- Level: Lower
- Dimensions: 13ft 3in x 20ft 5in
Kitchen
- Level: Main
- Dimensions: 20ft 0in x 13ft 5in
Laundry
- Level: Lower
- Dimensions: 7ft 4in x 13ft 1in
Living room
- Level: Main
- Dimensions: 16ft 9in x 13ft 6in
Lower level
- Area: 485
Main level
- Area: 780
Upper level
- Area: 660
Heating
- Electric, Forced Air, Heat Pump, Solar
Cooling
- Central Air, Heat Pump
Appliances
- Included: Dishwasher, Dryer, Microwave, Range, Refrigerator, Washer, Electric Water Heater
Features
- Windows: Replacement Windows
- Has basement: Yes
- Number of fireplaces: 2
Interior area
- Total structure area: 1,925
- Total interior livable area: 1,925 sqft
Property
Parking
- Total spaces: 2
- Parking features: Attached, Private, Oversized
- Attached garage spaces: 2
- Details: Number Of Garage Remotes: 2
Features
- Patio & porch: Deck, Patio, Porch
- Exterior features: Dock
- Has view: Yes
- View description: Lake
- Has water view: Yes
- Water view: Lake
- Waterfront features: Pond/Lake
- Frontage length: Water Frontage: 140
Lot
- Dimensions: 140 x 380 x 140 x 415
- Features: Level, Wooded
Details
- Additional structures: Shed(s)
- Parcel number: 0817402020
- Zoning description: Residential
Construction
Type & style
- Home type: SingleFamily
- Property subtype: Single Family Residence, Residential
Materials
- Frame, Vinyl Siding
- Roof: Shingle
Condition
- New construction: No
- Year built: 1977
Utilities & green energy
- Sewer: Septic Tank
- Water: Shared Well
Community & HOA
Community
- Subdivision: Lake Santa Fe
HOA
- Has HOA: Yes
- Services included: Maintenance Grounds, Maintenance Road, Play Area, Lake Rights
- HOA fee: $600 annually
Location
- Region: Metamora
Financial & listing details
- Price per square foot: $190/sqft
- Tax assessed value: $82,550
- Annual tax amount: $5,567
- Date on market: 5/6/2026
- Cumulative days on market: 66 days
- Road surface type: Paved
Estimated market value
$312,800
$278,000 - $353,000
$2,878/mo
Price history
| Date | Event | Price |
|---|---|---|
| 6/15/2026 | Pending sale | $365,000$190/sqft |
Source:  RMLS Alliance as distributed by MLS GRID #PA1266271 Report a problem RMLS Alliance as distributed by MLS GRID #PA1266271 Report a problem | ||
| 6/1/2026 | Price change | $365,000-5.2%$190/sqft |
Source: RMLS Alliance as distributed by MLS GRID #PA1266271 Report a problem | ||
| 5/14/2026 | Listed for sale | $385,000+124.5%$200/sqft |
Source: RMLS Alliance as distributed by MLS GRID #PA1266271 Report a problem | ||
| 6/1/1996 | Sold | $171,500$89/sqft |
Source: Agent Provided Report a problem | ||
Public tax history
| Year | Property taxes | Tax assessment |
|---|---|---|
| 2024 | $5,567 +11.9% | $82,550 +8.5% |
| 2023 | $4,973 -1.5% | $76,062 +7.7% |
| 2022 | $5,048 +14.7% | $70,650 +5.6% |
| 2021 | $4,402 +0.7% | $66,897 +0.1% |
| 2020 | $4,370 -0.1% | $66,824 -3% |
| 2019 | $4,372 -2.4% | $68,891 +0.4% |
| 2018 | $4,481 +4.8% | $68,609 |
| 2017 | $4,276 | $68,609 |
| 2016 | $4,276 | $68,609 +2.6% |
| 2015 | $4,276 | $66,871 +3.1% |
| 2014 | $4,276 | $64,879 +2% |
| 2013 | $4,276 | $63,613 -1% |
| 2012 | -- | $64,281 -1% |
| 2011 | -- | $64,930 +10.2% |
| 2010 | $4,276 | $58,930 -8.2% |
| 2009 | -- | $64,170 +21.6% |
| 2000 | $3,022 | $52,780 |
Find assessor info on the county website
Monthly payment
Est. payment
Payment breakdown
Explore the cost of this home by adjusting the details. Changes won't be saved.Climate risks
Neighborhood: 61548
Nearby schools
GreatSchools rating
- 8/10Metamora Grade SchoolGrades: PK-8Distance: 6.2 mi
- 8/10Metamora High SchoolGrades: 9-12Distance: 5.6 mi
Schools provided by the listing agent
- High: Metamora
Source: RMLS Alliance as distributed by MLS GRID. This data may not be complete. We recommend contacting the local school district to confirm school assignments for this home.
- $357,800-- bd-- ba-- sqft1434 Lake Santa Fe Dr, Metamora, IL 61548Off Market
- $353,400-- bd-- ba-- sqft1442 Lake Santa Fe Dr, Metamora, IL 61548Off Market
- $379,3003 bd3 ba1.5k sqft1432 Lake Santa Fe Dr, Metamora, IL 61548Off Market

- $334,400-- bd-- ba1.4k sqft1444 Lake Santa Fe Dr, Metamora, IL 61548Off Market
- $407,100-- bd-- ba-- sqft1446 Lake Santa Fe Dr, Metamora, IL 61548Off Market
- $379,100-- bd-- ba-- sqft1430 Lake Santa Fe Dr, Metamora, IL 61548Off Market
- $310,400-- bd-- ba1.5k sqft1510 Lake Santa Fe Dr, Metamora, IL 61548Off Market
- $318,000-- bd-- ba1.4k sqft1508 Lake Santa Fe Dr, Metamora, IL 61548Off Market
A local agent can set up tours, give advice and negotiate with sellers.
A local lender can help you make sure your offer is ready when you are.
Similar homes
- $425,0003 bd3 ba2.4k sqft377 Ten Mile Creek Rd, Germantown Hills, IL 61548For Sale
 MLS ID #PA1264726, Shelly Rigelwood, Jim Maloof Realty, Inc.. RMLS Alliance as distributed by MLS GRID
 - $450,0004 bd3 ba2.8k sqft1420 Stephanie Ln, Metamora, IL 61548For Sale
 MLS ID #PA1267475, Michelle Largent, RE/MAX Traders Unlimited. RMLS Alliance as distributed by MLS GRID
 - $339,9004 bd3 ba2.7k sqft306 E White Oak Ct, East Peoria, IL 61611For Sale
 MLS ID #PA1268167, Shannon L Fonner, Sunflower Real Estate Group, LLC. RMLS Alliance as distributed by MLS GRID
 - $230,0003 bd2 ba1.8k sqft103 Fandel Ln, Metamora, IL 61548For Sale
 MLS ID #PA1268046, Julie A Bowald, Jim Maloof Realty, Inc.. RMLS Alliance as distributed by MLS GRID
 - $375,0003 bd3 ba2.7k sqft220 S Pleasant Hill Rd, East Peoria, IL 61611For SaleMLS ID #PA1264638, Shelly Rigelwood, Jim Maloof Realty, Inc.. RMLS Alliance as distributed by MLS GRID
- $259,9004 bd3 ba2.3k sqft1533 Hickory Point Rd, Metamora, IL 61548For SaleMLS ID #PA1267418, Mark W Helmuth, RE/MAX Traders Unlimited. RMLS Alliance as distributed by MLS GRID
- $229,9003 bd1 ba1.6k sqft1562 Spring Bay Rd, East Peoria, IL 61611For SaleMLS ID #PA1268229, Copernicus Warren, RE/MAX Traders Unlimited. RMLS Alliance as distributed by MLS GRID
- $299,9003 bd3 ba1.7k sqft416 Kennedy Dr, Metamora, IL 61548For SaleMLS ID #PA1267566, Marc J Wells, RE/MAX Traders Unlimited. RMLS Alliance as distributed by MLS GRID
- $--4 bd3 ba2.7k sqft3 Woodview Ct, Washington, IL 61571AuctionAuction.com 2
- $379,9003 bd2 ba1.8k sqft474 Wildwood Dr, Groveland, IL 61535For SaleMLS ID #PA1268113, Gaye Lynn Green, Sunflower Real Estate Group, LLC. RMLS Alliance as distributed by MLS GRID
- $349,9003 bd2 ba1.9k sqft11123 W Doubet Rd, Hanna City, IL 61536For SaleMLS ID #PA1268153, Mark R Monge, Jim Maloof Realty, Inc.. RMLS Alliance as distributed by MLS GRID
- $410,0002 bd2 ba2.1k sqft750 Washburn Rd, Washburn, IL 61570For SaleMLS ID #PA1266292, Jordan Myers, eXp Realty. RMLS Alliance as distributed by MLS GRID
- $384,9004 bd4 ba2.3k sqft607 Agnes St, Washington, IL 61571For SaleMLS ID #PA1268234, Jason W Catton, Realty Executives Acclaimed. RMLS Alliance as distributed by MLS GRID
- $--3 bd2 ba1.4k sqft1322 Richland Rd, Lacon, IL 61540AuctionServiceLink Auction
- $369,9004 bd2 ba2.2k sqft204 Northshore Dr, Morton, IL 61550For SaleMLS ID #PA1265230, Zachary Oyler, Keller Williams Premier Realty. RMLS Alliance as distributed by MLS GRID
- $228,9004 bd3 ba1.5k sqft517 Coal Bank Rd, Metamora, IL 61548For SaleHubzu
- $349,9004 bd4 ba2.5k sqft10411 N Schopp Ln, Peoria, IL 61615For SaleMLS ID #PA1268208, Mark R Monge, Jim Maloof Realty, Inc.. RMLS Alliance as distributed by MLS GRID
- $250,0003 bd2 ba2k sqft1517 W Teton Dr, Peoria, IL 61614For SaleMLS ID #PA1268497, Troy Kerrn, Keller Williams Premier Realty. RMLS Alliance as distributed by MLS GRID
- $329,9004 bd2 ba2.3k sqft433 E Fernwood St, Morton, IL 61550For SaleMLS ID #PA1267203, Alex J Smith, Keller Williams Premier Realty. RMLS Alliance as distributed by MLS GRID
- $284,9004 bd3 ba2.3k sqft2006 W Bristol Hollow Rd, Dunlap, IL 61525For SaleMLS ID #PA1267852, Adam J Merrick, Adam Merrick Real Estate. RMLS Alliance as distributed by MLS GRID
