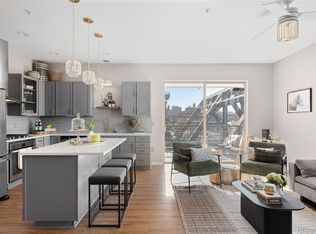
Brilliant light illuminates this remodeled, corner penthouse through walls of glass stretching up towards the soaring 15ft ceilings that frame the urban cityscape like a living masterpiece. The open floorplan effortlessly harmonizes impeccable design with exceptional functionality creating an inviting expanse where the art of entertaining intertwines with the poetry of everyday living. The expansive wrap around terrace extending out from the great room transforms into a private observatory where city lights shimmer and the stars above glisten. Sleek, minimalist lines define the modern kitchen with maple cabinets, glass shelves, granite counters and a seating peninsula for all your guests to gather. You can settle right in stress free with the furniture included. The primary bedroom emanates opulence with its lofty ceiling and accent wall adorned with exquisite textile wallpaper and a thoughtfully designed custom closet that offers an organized aesthetic. The sophisticated primary bath’s elevated style boats a polished floating vanity with dual sinks, luxurious Carrera marble counters and an oversized shower with Euro glass, comfortable sitting bench and distinctive penny floor tiling. The second bedroom features a versatile Murphy bed offering a flexible arrangement to suit your personal needs. Two coveted garage spaces with security access and a massive storage locker on the same floor offer optimal convenience. Immerse yourself in Riverfront, one of Downtown Denver’s most vibrant communities within a leisurely stroll to all of the cultural, culinary and entertainment destinations in Lohi, Lodo, and Union Station. Be in the heart of the city’s sports culture with Coors Field and Ball Arena just steps away or embrace abundant nature with Confluence and Commons Parks across the street that link to a 42-acre greenway along the South Platte River Corridor where you can kayak, bike the Cherry Creek trail, enjoy the off leash dog park or simply unwind by the river.
Sold for $730,000
$730,000
1438 Little Raven Street #402, Denver, CO 80202
2beds
1,027sqft
Condominium
Built in 2005
-- sqft lot
$633,900 Zestimate®
$711/sqft
$2,935 Estimated rent
Home value
$633,900
$596,000 - $666,000
$2,935/mo
Zestimate® history
Owner options
List your home for rent
$2,935/mo
Rent Zestimate®
Find your next renter with Zillow Rental Manager. Plus, with online applications, you can quickly screen prospective tenants – for free.
$2,935/mo
Rent Zestimate®
Refinance and save
$4,746/mo
Est. payment
Refinancing to a lower rate could help reduce your monthly payments and save thousands over the life of the loan.
$4,746/mo
Est. payment
Explore your selling options
Work with a Zillow partner agent
Leverage their expertise and Zillow's premium Showcase listings to get your home seen by more buyers.
Get startedList with your own agent
Get your home in front of millions of buyers by listing it on Zillow.
Learn how to do itSell it yourself
Take full control of how buyers see your home on Zillow by listing For Sale by Owner (FSBO).
List your homeWhat's special
Zillow last checked:
Listing updated:
Listed by:
Stephanie Iannone 303-641-7484,
Compass Colorado, LLC - Boulder,
Melinda Nassar 720-530-5019,
Compass Colorado, LLC - Boulder
Bought with:
Victoria Pisney
Compass Colorado, LLC - Boulder
Source: REcolorado as distributed by MLS GRID,MLS#: 9739142
Facts & features
Interior
Bedrooms & bathrooms
- Bedrooms: 2
- Bathrooms: 2
- Full bathrooms: 1
- 3/4 bathrooms: 1
- Main level bathrooms: 2
- Main level bedrooms: 2
Primary bedroom
- Description: The Primary Bedroom Emanates Opulence With Its Lofty Ceilings And An Accent Wall Adorned With Exquisite Textile Wallpaper To Add A Touch Of Refined Elegance. A Thoughtfully Designed Custom Closet Seamlessly Integrates Into The Space, Boasting Built-In Drawers And Shelves That Offer Both Functionality And Organized Aesthetic.
- Level: Main
- Area: 204 Square Feet
- Dimensions: 17 x 12
Bedroom
- Description: The Secondary Bedroom Features A Versatile Murphy Bed, Offering A Flexible Arrangement Maximizing The Functionality Of The Room To Suit Your Needs.
- Level: Main
- Area: 120 Square Feet
- Dimensions: 10 x 12
Primary bathroom
- Description: The Sophisticated Primary Bathroom Features Polished, Floating Vanities With Modern, Flat-Front Cabinets And Dual Sinks, All Luxuriously Embellished With Carrera Marble Countertops. The Oversized Shower, Complemented By Euro Glass Doors, A Comfortable Sitting Bench, And A Distinctive Penny Floor Tile, Infuses The Space With An Elevated Design.
- Level: Main
- Area: 144 Square Feet
- Dimensions: 12 x 12
Bathroom
- Description: The Secondary Bathroom Combines Modern Tile, A Stylish Tub, And A Pedestal Sink, Offering Both A Functional Space And An Elegant Powder Room For Guests.
- Level: Main
- Area: 99 Square Feet
- Dimensions: 11 x 9
Dining room
- Description: The Open Floorplan Effortlessly Harmonizes Impeccable Design With Exceptional Functionality Creating An Inviting Expanse Where The Art Of Entertaining Intertwines With The Poetry Of Everyday Living.
- Level: Main
- Area: 80 Square Feet
- Dimensions: 10 x 8
Kitchen
- Description: Sleek, Minimalist Lines Define The Modern Kitchen Space With Maple Cabinets, Glass Fronts And Shelves, Granite Counters That Add A Warm, Organic Element And A Seating Peninsula That Ensures That Every Guest Has A Welcoming Seat To Gather And Share In Lively Conversations.
- Level: Main
- Area: 100 Square Feet
- Dimensions: 10 x 10
Laundry
- Description: The Laundry Closet Features A Space-Saving Arrangement With A Stackable Washer And Dryer, Providing Efficient And Compact Laundry Facilities.
- Level: Main
Living room
- Description: Brilliant Light Illuminates This Remodeled, Corner Penthouse Through Walls Of Glass Stretching Up Towards The Soaring 15ft Ceilings That Frame The Urban Cityscape Like A Living Masterpiece.
- Level: Main
- Area: 144 Square Feet
- Dimensions: 9 x 16
Heating
- Forced Air, Natural Gas
Cooling
- Central Air
Appliances
- Included: Dishwasher, Disposal, Dryer, Microwave, Oven, Range, Range Hood, Refrigerator, Self Cleaning Oven, Washer
- Laundry: In Unit, Laundry Closet
Features
- Ceiling Fan(s), Eat-in Kitchen, Elevator, Entrance Foyer, Granite Counters, High Ceilings, High Speed Internet, Marble Counters, No Stairs, Open Floorplan, Primary Suite, Smoke Free, Walk-In Closet(s)
- Flooring: Carpet, Tile, Wood
- Windows: Double Pane Windows, Window Coverings
- Has basement: No
- Furnished: Yes
- Common walls with other units/homes: End Unit,No One Above
Interior area
- Total structure area: 1,027
- Total interior livable area: 1,027 sqft
- Finished area above ground: 1,027
Property
Parking
- Total spaces: 2
- Parking features: Concrete, Lighted, Underground
- Garage spaces: 2
Features
- Levels: One
- Stories: 1
- Entry location: Penthouse
- Patio & porch: Wrap Around
- Exterior features: Balcony
- Has view: Yes
- View description: City
Details
- Parcel number: 233214108
- Zoning: PUD
- Special conditions: Standard
Construction
Type & style
- Home type: Condo
- Architectural style: Urban Contemporary
- Property subtype: Condominium
- Attached to another structure: Yes
Materials
- Brick, Concrete, Frame, Stucco
- Roof: Other
Condition
- Updated/Remodeled
- Year built: 2005
Utilities & green energy
- Sewer: Public Sewer
- Water: Public
- Utilities for property: Cable Available, Electricity Connected, Natural Gas Connected, Phone Available
Community & HOA
Community
- Security: Carbon Monoxide Detector(s), Key Card Entry, Secured Garage/Parking, Security Entrance, Smoke Detector(s)
- Subdivision: Creekside At Riverfront Park
HOA
- Has HOA: Yes
- Amenities included: Elevator(s), Parking, Security
- Services included: Reserve Fund, Gas, Insurance, Maintenance Grounds, Maintenance Structure, Recycling, Security, Sewer, Snow Removal, Trash, Water
- HOA fee: $572 monthly
- HOA name: East West Management
- HOA phone: 720-904-6904
Location
- Region: Denver
Financial & listing details
- Price per square foot: $711/sqft
- Tax assessed value: $594,800
- Annual tax amount: $3,385
- Date on market: 9/22/2023
- Listing terms: Cash,Conventional
- Exclusions: Sellers Personal Items And Decor. All Furniture Is Included- Please Call Or Text For Complete List.
- Ownership: Individual
- Electric utility on property: Yes
Price history
| Date | Event | Price |
|---|---|---|
| 8/25/2025 | Listing removed | $2,699$3/sqft |
Source: Zillow Rentals Report a problem | ||
| 6/16/2025 | Listed for rent | $2,699-1.9%$3/sqft |
Source: Zillow Rentals Report a problem | ||
| 10/30/2023 | Sold | $730,000+0.7%$711/sqft |
Source:  REcolorado as distributed by MLS GRID #9739142 Report a problem REcolorado as distributed by MLS GRID #9739142 Report a problem | ||
| 9/25/2023 | Pending sale | $725,000$706/sqft |
Source: REcolorado as distributed by MLS GRID #9739142 Report a problem | ||
| 9/22/2023 | Listed for sale | $725,000+23.9%$706/sqft |
Source: REcolorado as distributed by MLS GRID #9739142 Report a problem | ||
| 4/8/2020 | Sold | $585,000+1%$570/sqft |
Source: Public Record Report a problem | ||
| 3/9/2020 | Pending sale | $579,000$564/sqft |
Source: Kentwood Real Estate Dtc, Llc #2892210 Report a problem | ||
| 3/5/2020 | Listed for sale | $579,000+10.3%$564/sqft |
Source: Kentwood Real Estate Dtc, Llc #2892210 Report a problem | ||
| 1/13/2016 | Listing removed | $2,750$3/sqft |
Source: Owner Report a problem | ||
| 1/7/2016 | Sold | $524,900+38.5%$511/sqft |
Source: Public Record Report a problem | ||
| 11/9/2015 | Price change | $2,750+14.6%$3/sqft |
Source: Owner Report a problem | ||
| 10/30/2015 | Price change | $2,400-12.7%$2/sqft |
Source: Owner Report a problem | ||
| 9/23/2015 | Listed for rent | $2,750$3/sqft |
Source: Owner Report a problem | ||
| 2/17/2015 | Listing removed | $2,750$3/sqft |
Source: Owner Report a problem | ||
| 2/9/2015 | Price change | $2,750-6.8%$3/sqft |
Source: Owner Report a problem | ||
| 1/17/2015 | Price change | $2,950-1.7%$3/sqft |
Source: Owner Report a problem | ||
| 10/28/2014 | Listed for rent | $3,000$3/sqft |
Source: Owner Report a problem | ||
| 1/29/2008 | Sold | $379,000-28.5%$369/sqft |
Source: Public Record Report a problem | ||
| 3/9/2006 | Sold | $530,000$516/sqft |
Source: Public Record Report a problem | ||
Public tax history
| Year | Property taxes | Tax assessment |
|---|---|---|
| 2024 | $3,055 -9.7% | $36,160 -7.8% |
| 2023 | $3,385 +3% | $39,230 +1.4% |
| 2022 | $3,287 +5.9% | $38,670 -2.8% |
| 2021 | $3,103 +2.6% | $39,790 +5.4% |
| 2020 | $3,024 -8.6% | $37,745 -0.7% |
| 2019 | $3,308 | $38,009 +0.4% |
| 2018 | $3,308 0% | $37,860 |
| 2017 | $3,308 +29.5% | $37,860 +38% |
| 2016 | $2,555 -13.8% | $27,440 |
| 2015 | $2,965 0% | $27,440 -8.3% |
| 2014 | $2,966 -8.4% | $29,930 |
| 2013 | $3,239 +12.1% | $29,930 -7.5% |
| 2012 | $2,891 +0.4% | $32,370 |
| 2011 | $2,879 +0.5% | $32,370 -3.8% |
| 2010 | $2,864 -35.6% | $33,640 |
| 2009 | $4,444 -4.1% | $33,640 -19.2% |
| 2008 | $4,636 +37.1% | $41,620 |
| 2007 | $3,381 +10373.4% | $41,620 +30.8% |
| 2006 | $32 | $31,820 |
Find assessor info on the county website
Neighborhood: Union Station
Nearby homes
- $630,0002 bd2 ba1.1k sqft1440 Little Raven St APT 204, Denver, CO 80202For Sale
- $370,0001 bd1 ba835 sqft1440 Little Raven St APT 101, Denver, CO 80202Sold

- $337,0001 bd1 ba616 sqft1440 Little Raven St APT 403, Denver, CO 80202For Sale

- $390,0001 bd1 ba856 sqft1440 Little Raven St APT 401, Denver, CO 80202For Sale

- $367,0001 bd1 ba826 sqft1440 Little Raven St APT 110, Denver, CO 80202Sold
- $635,0002 bd2 ba1.1k sqft1438 Little Raven St UNIT 407, Denver, CO 80202Sold
- $575,0002 bd2 ba1k sqft1438 Little Raven St UNIT 202, Denver, CO 80202Pending
- $452,3001 bd1 ba864 sqft1440 Little Raven St APT 205, Denver, CO 80202Off Market
Nearby schools
GreatSchools rating
- 2/10Greenlee Elementary SchoolGrades: PK-5Distance: 1.3 mi
- 2/10West Middle SchoolGrades: 6-8Distance: 1.6 mi
- 3/10West High SchoolGrades: 9-12Distance: 1.6 mi
Schools provided by the listing agent
- Elementary: Greenlee
- Middle: West Leadership
- High: West
- District: Denver 1
Source: REcolorado as distributed by MLS GRID. This data may not be complete. We recommend contacting the local school district to confirm school assignments for this home.
Get a cash offer in 3 minutes
Find out how much your home could sell for in as little as 3 minutes with a no-obligation cash offer.
Estimated market value
$633,900
Get a cash offer in 3 minutes
Find out how much your home could sell for in as little as 3 minutes with a no-obligation cash offer.
Estimated market value
$633,900
- Colorado
- Denver County
- Denver
- 80202
- Union Station
- 1438 Little Raven Street Unit 402
Nearby cities
Nearby neighborhoods
Nearby zip codes
Other Denver Topics
