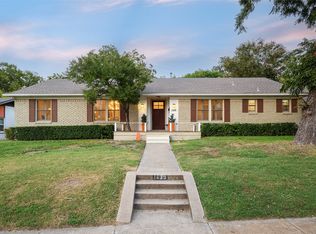
This beautifully updated Midcentury Ranch in Crestview East offers a sophisticated living experience. Upon entering the spacious foyer, one is greeted with modern updates that cater to the preferences of today’s discerning homeowner. The Formal Living Room is complemented by an adjacent Family Room which features a gas log fireplace, soaring cathedral ceiling and wood flooring. The expansive Kitchen, alongside the Breakfast area, is ideal for both entertaining guests and family gatherings. Ceiling-height cabinets provide extra storage space, accompanied by an adjacent pantry. The Laundry-Utility area next to the kitchen offers additional pantry or freezer space. An 11x11 Sunroom with skylight and porcelain tile serves as a versatile space perfect for reading, relaxing, or functioning as a winter greenhouse. The Primary suite includes a walk-in closet, dual vanities, a jetted tub, and a separate shower. Two additional bedrooms share an updated Jack and Jill bathroom featuring a marble top double vanity. Situated on an oversized lot with mature trees, the setting is ideal for alfresco dining or hosting events. This property boasts energy-efficient Low E windows and a mature tree canopy that provides passive solar shade. The location is just minutes away from White Rock Lake, trails, and the entertainment and dining amenities of Lakewood. Minutes to Downtown Dallas.
Sold
Price history
| Date | Event | Price |
|---|---|---|
| 9/12/2025 | Sold | -- |
Source: NTREIS #20904269 Report a problem | ||
| 8/1/2025 | Pending sale | $505,000$233/sqft |
Source: NTREIS #20904269 Report a problem | ||
| 7/23/2025 | Contingent | $505,000+1.2%$233/sqft |
Source: NTREIS #20904269 Report a problem | ||
| 7/14/2025 | Price change | $499,000-3.1%$230/sqft |
Source: NTREIS #20904269 Report a problem | ||
| 6/25/2025 | Price change | $515,000-1.9%$238/sqft |
Source:  Dave Perry Miller & Associates - An Ebby Halliday Company #20904269 Report a problem Dave Perry Miller & Associates - An Ebby Halliday Company #20904269 Report a problem | ||
| 6/2/2025 | Price change | $525,000-1.9%$242/sqft |
Source: NTREIS #20904269 Report a problem | ||
| 5/13/2025 | Price change | $535,000-1.8%$247/sqft |
Source: NTREIS #20904269 Report a problem | ||
| 4/22/2025 | Listed for sale | $545,000+34.6%$251/sqft |
Source: NTREIS #20904269 Report a problem | ||
| 9/11/2020 | Listing removed | $405,000$187/sqft |
Source: JP & Associates Flower Mound #14340801 Report a problem | ||
| 8/12/2020 | Pending sale | $405,000$187/sqft |
Source: JP & Associates Flower Mound #14340801 Report a problem | ||
| 7/30/2020 | Price change | $405,000+0%$187/sqft |
Source: JP & Associates Flower Mound #14340801 Report a problem | ||
| 7/14/2020 | Price change | $404,900-1.2%$187/sqft |
Source: JP & Associates Flower Mound #14340801 Report a problem | ||
| 6/27/2020 | Price change | $409,900-2.3%$189/sqft |
Source: JP & Associates Flower Mound #14340801 Report a problem | ||
| 5/14/2020 | Listed for sale | $419,500+9%$193/sqft |
Source: JP & Associates Flower Mound #14340801 Report a problem | ||
| 5/11/2020 | Listing removed | $2,395$1/sqft |
Source: Owner Report a problem | ||
| 4/28/2020 | Listed for rent | $2,395+5.3%$1/sqft |
Source: Owner Report a problem | ||
| 11/17/2019 | Listing removed | $2,275$1/sqft |
Source: Owner Report a problem | ||
| 10/9/2019 | Listed for rent | $2,275$1/sqft |
Source: Owner Report a problem | ||
| 5/30/2017 | Sold | -- |
Source: Agent Provided Report a problem | ||
| 5/24/2017 | Price change | $385,000-0.7%$178/sqft |
Source: National Real Estate Assoc #13524725 Report a problem | ||
| 5/14/2017 | Price change | $387,8500%$179/sqft |
Source: National Real Estate Assoc #13524725 Report a problem | ||
| 4/23/2017 | Listed for sale | $387,900$179/sqft |
Source: National Real Estate Assoc #13524725 Report a problem | ||
| 4/22/2017 | Pending sale | $387,900$179/sqft |
Source: National Real Estate Assoc #13524725 Report a problem | ||
| 3/31/2017 | Price change | $387,900+0.8%$179/sqft |
Source: National Real Estate Assoc #13524725 Report a problem | ||
| 3/22/2017 | Listed for sale | $384,900$178/sqft |
Source: National Real Estate Assoc #13524725 Report a problem | ||
| 3/13/2017 | Pending sale | $384,900$178/sqft |
Source: North Texas Real Estate Information Service #13524725 Report a problem | ||
Get a cash offer in 3 minutes
Find out how much your home could sell for in as little as 3 minutes with a no-obligation cash offer.
Estimated market value
$506,200
