Nestled in the serene Woodridge/Langdon neighborhood, this exquisite detached home combines suburban tranquility with the convenience of city living. Boasting an expansive yard and multiple outdoor retreats, it offers an unparalleled living experience. Since its comprehensive renovation in 2019, nearly every element of this residence radiates modern elegance and comfort. The heart of this home is its expansive kitchen, designed to satisfy the culinary enthusiast with its sleek quartz countertops and state-of-the-art stainless steel appliances. The spacious layout is ideal for preparing gourmet meals and entertaining guests, making it a true haven for food lovers. Ascend to the upper level to find three generously sized bedrooms, each featuring walk-in closets that provide ample storage space. The three bathrooms are equally impressive, with frameless glass showers that merge functionality with a touch of luxury. The primary suite is a retreat unto itself, complete with a voluminous walk-in closet and a private balcony for peaceful moments. The lower level unveils a versatile rec room or additional bedroom, perfect for cozy movie nights, complemented by a full bathroom and a high-quality, full-size washer/dryer set. Outside, the home's exterior spaces are a dream for both entertainers and those seeking solitude. The backyard is an oasis with a charming patio and garden area beside a 2-3 car private parking pad, while the expansive and fully fenced front yard is a rarity in the city, offering both privacy and aesthetic appeal. Located within a vibrant community, this home is a stone's throw away from Chuck Brown Park and the dining delights of Brookland. With convenient access to Catholic University, Union Market, and major airports (BWI in 30 minutes, DCA in 20 minutes), this property is not just a house, but a lifestyle choice for those seeking the best of both worlds.
Sold for $890,000
$890,000
1438 Montana Ave NE, Washington, DC 20018
3beds
2,500sqft
Single Family Residence
Built in 1939
4,880 Square Feet Lot
$872,500 Zestimate®
$356/sqft
$3,692 Estimated rent
Home value
$872,500
$829,000 - $916,000
$3,692/mo
Zestimate® history
Owner options
List your home for rent
$3,692/mo
Rent Zestimate®
Find your next renter with Zillow Rental Manager. Plus, with online applications, you can quickly screen prospective tenants – for free.
$3,692/mo
Rent Zestimate®
Refinance and save
$5,225/mo
Est. payment
Refinancing to a lower rate could help reduce your monthly payments and save thousands over the life of the loan.
$5,225/mo
Est. payment
Explore your selling options
Work with a Zillow partner agent
Leverage their expertise and Zillow's premium Showcase listings to get your home seen by more buyers.
Get startedList with your own agent
Get your home in front of millions of buyers by listing it on Zillow.
Learn how to do itSell it yourself
Take full control of how buyers see your home on Zillow by listing For Sale by Owner (FSBO).
List your homeWhat's special
Modern eleganceChuck brown parkUnion marketVersatile rec roomAdditional bedroomAmple storage spaceGarden area
Zillow last checked:
Listing updated:
Listed by:
Will Prendergast 703-434-2711,
Washington Fine Properties, LLC,
Listing Team: The Prendergast Team, LLC,Co-Listing Team: The Prendergast Team, LLC,Co-Listing Agent: Marianne K Prendergast 703-676-3030,
Washington Fine Properties, LLC
Bought with:
Mr. Kwame Joseph, SP98372475
RLAH @properties
Source: Bright MLS,MLS#: DCDC2134674
Facts & features
Interior
Bedrooms & bathrooms
- Bedrooms: 3
- Bathrooms: 4
- Full bathrooms: 3
- 1/2 bathrooms: 1
- Main level bathrooms: 1
Rooms
- Room types: Living Room, Dining Room, Kitchen, Den, Basement, Bonus Room
Basement
- Area: 650
Heating
- Forced Air, Central, Natural Gas
Cooling
- Central Air, Electric
Appliances
- Included: Microwave, Dishwasher, Disposal, Dryer, Oven/Range - Gas, Refrigerator, Stainless Steel Appliance(s), Washer, Water Heater, Gas Water Heater
- Laundry: In Basement, Washer In Unit, Dryer In Unit
Features
- Combination Dining/Living, Kitchen Island, Kitchen - Table Space
- Flooring: Wood
- Basement: Finished
- Number of fireplaces: 1
- Fireplace features: Wood Burning
Interior area
- Total structure area: 2,500
- Total interior livable area: 2,500 sqft
- Finished area above ground: 1,850
- Finished area below ground: 650
Property
Parking
- Parking features: Driveway
- Has uncovered spaces: Yes
Accessibility
- Accessibility features: None
Features
- Levels: Three
- Stories: 3
- Patio & porch: Patio, Enclosed, Wrap Around
- Exterior features: Chimney Cap(s), Extensive Hardscape, Lighting, Play Equipment, Stone Retaining Walls, Balcony
- Pool features: None
Lot
- Size: 4,880 Square Feet
- Features: Urban Land-Cristiana-Sunnysider
Details
- Additional structures: Above Grade, Below Grade
- Parcel number: 4127//0810
- Zoning: RESIDENTIAL
- Special conditions: Standard
Construction
Type & style
- Home type: SingleFamily
- Architectural style: Colonial
- Property subtype: Single Family Residence
Materials
- Brick
- Foundation: Block
Condition
- New construction: No
- Year built: 1939
Utilities & green energy
- Sewer: Public Sewer
- Water: Public
Community & HOA
Community
- Subdivision: Woodridge
HOA
- Has HOA: No
Location
- Region: Washington
Financial & listing details
- Price per square foot: $356/sqft
- Tax assessed value: $809,020
- Annual tax amount: $5,955
- Date on market: 4/11/2024
- Listing agreement: Exclusive Right To Sell
- Listing terms: Cash,Conventional,FHA,VA Loan,Other
- Ownership: Fee Simple
Price history
| Date | Event | Price |
|---|---|---|
| 5/31/2024 | Sold | $890,000-3.8%$356/sqft |
Source:  Bright MLS #DCDC2134674 Report a problem Bright MLS #DCDC2134674 Report a problem | ||
| 5/13/2024 | Pending sale | $924,900$370/sqft |
Source: Bright MLS #DCDC2134674 Report a problem | ||
| 4/18/2024 | Contingent | $924,900$370/sqft |
Source: Bright MLS #DCDC2134674 Report a problem | ||
| 4/11/2024 | Listed for sale | $924,900+20.5%$370/sqft |
Source: Bright MLS #DCDC2134674 Report a problem | ||
| 8/4/2020 | Sold | $767,500+2.5%$307/sqft |
Source: Public Record Report a problem | ||
| 7/5/2020 | Listing removed | $4,500$2/sqft |
Source: Federated Realty, LLC #DCDC466800 Report a problem | ||
| 6/12/2020 | Listed for rent | $4,500$2/sqft |
Source: Federated Realty, LLC #DCDC466800 Report a problem | ||
| 4/17/2020 | Price change | $749,000-4%$300/sqft |
Source: Coldwell Banker Residential Brokerage - Reston Town Center #DCDC450512 Report a problem | ||
| 2/28/2020 | Price change | $779,900-2.5%$312/sqft |
Source: Coldwell Banker Residential Brokerage - Reston Town Center #DCDC450512 Report a problem | ||
| 11/16/2019 | Listed for sale | $799,900+115.6%$320/sqft |
Source: Federated Realty LLC #DCDC450512 Report a problem | ||
| 5/3/2018 | Sold | $371,000+290.5%$148/sqft |
Source: Public Record Report a problem | ||
| 1/18/1994 | Sold | $95,000$38/sqft |
Source: Public Record Report a problem | ||
Public tax history
| Year | Property taxes | Tax assessment |
|---|---|---|
| 2025 | $6,436 +0.4% | $847,080 +0.7% |
| 2024 | $6,408 +4% | $840,940 +3.9% |
| 2023 | $6,163 +3.5% | $809,020 +3.8% |
| 2022 | $5,955 +78.3% | $779,300 +2.6% |
| 2021 | $3,340 -13.5% | $759,890 +67.3% |
| 2020 | $3,862 +70.9% | $454,330 +9% |
| 2018 | $2,260 +9.6% | $416,940 +5.9% |
| 2017 | $2,062 +9.7% | $393,850 +15.6% |
| 2016 | $1,880 +9.9% | $340,720 +12.7% |
| 2015 | $1,712 +9.3% | $302,390 +18.8% |
| 2014 | $1,566 -5.4% | $254,450 -3.6% |
| 2013 | $1,656 -1.6% | $263,890 -5.5% |
| 2012 | $1,683 | $279,340 |
| 2011 | $1,683 +21% | $279,340 -16.6% |
| 2010 | $1,391 +10% | $334,960 -11.8% |
| 2009 | $1,265 +11% | $379,930 +13% |
| 2007 | $1,140 +5.2% | $336,290 +28.5% |
| 2006 | $1,083 -11.2% | $261,670 +25.5% |
| 2005 | $1,219 +12% | $208,530 +26.5% |
| 2004 | $1,089 +12% | $164,810 +25.6% |
| 2003 | $972 -20.9% | $131,261 +2.6% |
| 2002 | $1,228 +35.2% | $127,945 +2.7% |
| 2001 | $908 | $124,629 |
Find assessor info on the county website
Neighborhood: Langdon
Nearby homes
- $462,2003 bd1 ba1.3k sqft1442 Montana Ave NE, Washington, DC 20018Off Market
- $767,7004 bd2 ba1.3k sqft1434 Montana Ave NE, Washington, DC 20018Off Market
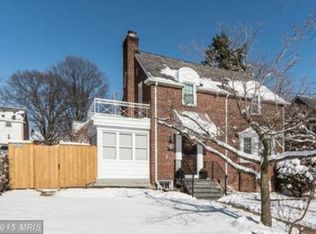
- $572,4003 bd2 ba1.8k sqft1446 Montana Ave NE, Washington, DC 20018Off Market
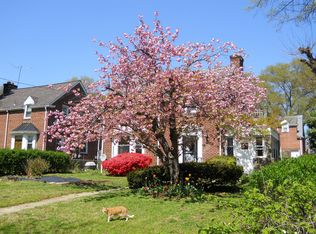
- $490,3003 bd1 ba1.3k sqft1439 Channing St NE, Washington, DC 20018Off Market
- $548,7003 bd2 ba1.4k sqft1495 Saratoga Ave NE, Washington, DC 20018Off Market
- $477,6003 bd1 ba1.1k sqft1443 Channing St NE, Washington, DC 20018Off Market
- $590,0003 bd2 ba1.5k sqft1435 Channing St NE, Washington, DC 20018Sold
- $--3 bd2 ba-- sqft1435 Channing St NE #20018, Washington, DC 20018Off Market
Nearby schools
GreatSchools rating
- 7/10Langdon Elementary SchoolGrades: PK-5Distance: 0.4 mi
- 4/10McKinley Middle SchoolGrades: 6-8Distance: 1.3 mi
- 3/10Dunbar High SchoolGrades: 9-12Distance: 1.9 mi
Schools provided by the listing agent
- District: District Of Columbia Public Schools
Source: Bright MLS. This data may not be complete. We recommend contacting the local school district to confirm school assignments for this home.
Get a cash offer in 3 minutes
Find out how much your home could sell for in as little as 3 minutes with a no-obligation cash offer.
Estimated market value
$872,500
Get a cash offer in 3 minutes
Find out how much your home could sell for in as little as 3 minutes with a no-obligation cash offer.
Estimated market value
$872,500
- Washington, DC
- District of Columbia
- Washington
- 20018
- Langdon
- 1438 Montana Ave NE
Nearby cities
Nearby neighborhoods
Nearby zip codes
Other Washington Topics
