Built in 2022 and designed for easy, everyday living, this 3 bedroom, 2.5 bathroom Payson home offers a clean, modern feel with just the right amount of space. Step inside and you'll notice the natural light across the main floor, paired with dark LVP flooring that grounds the space. The kitchen features gray cabinetry, crisp white countertops, and a modern backsplash that keeps the look clean and current. The layout flows easily from kitchen to living area, making it simple to gather, host, or just settle in for the night. Upstairs, a loft at the top of the stairs adds flexibility you'll actually use. TV lounge, home office, playroom, study space. It's a bonus area that adapts as life shifts and seasons change The primary suite delivers where it counts, with double sinks, an oversized shower, and room to actually breathe at the end of the day. Two additional bedrooms and a full bath round out the upper level with both function and versatility. At 1,930 square feet, the footprint feels intentional and efficient. The corner lot placement gives you a little more space between neighbors than many newer builds, and the two car garage keeps daily life organized. Located with quick access to town and a straightforward commute, this one keeps things simple in all the right ways. Clean lines. Modern finishes. Ready for what's next.
For sale
Price cut: $20.1K (8/21)
$479,900
1438 N 1190 E, Payson, UT 84651
3beds
1,930sqft
Single Family Residence
Built in 2022
6,098 Square Feet Lot
$479,100 Zestimate®
$249/sqft
$10/mo HOA
What's special
Modern finishesCrisp white countertopsDark lvp flooringKitchen features gray cabinetryTwo car garageCorner lot placementModern backsplash
- 78 days |
- 317 |
- 32 |
Zillow last checked:
Listing updated:
Listed by:
Robyn Foulger 801-205-3388,
Windermere Real Estate (Draper),
Scott Steadman 801-347-1401,
Windermere Real Estate (Draper)
Source: UtahRealEstate.com,MLS#: 2172064
Facts & features
Interior
Bedrooms & bathrooms
- Bedrooms: 3
- Bathrooms: 3
- Full bathrooms: 1
- 3/4 bathrooms: 1
- 1/2 bathrooms: 1
- Partial bathrooms: 1
Rooms
- Room types: Master Bathroom, Great Room
Primary bedroom
- Level: Second
Heating
- Forced Air, Central
Cooling
- Central Air
Appliances
- Included: Disposal, Gas Range, Built-In Range
- Laundry: Electric Dryer Hookup
Features
- Separate Bath/Shower, Walk-In Closet(s), Smart Thermostat
- Flooring: Carpet, Vinyl
- Doors: Sliding Doors
- Windows: Blinds, Double Pane Windows
- Basement: None
- Has fireplace: No
Interior area
- Total structure area: 1,930
- Total interior livable area: 1,930 sqft
- Finished area above ground: 1,930
Property
Parking
- Total spaces: 4
- Parking features: Garage - Attached
- Attached garage spaces: 2
- Uncovered spaces: 2
Features
- Levels: Two
- Stories: 2
- Patio & porch: Patio, Open Patio
- Exterior features: Entry (Foyer)
- Fencing: Full
- Has view: Yes
- View description: Mountain(s)
Lot
- Size: 6,098 Square Feet
- Features: Curb & Gutter, Sprinkler: Auto-Part
- Topography: Terrain
- Residential vegetation: Landscaping: Part
Details
- Parcel number: 544130555
- Zoning: RES
- Zoning description: Single-Family
Construction
Type & style
- Home type: SingleFamily
- Property subtype: Single Family Residence
Materials
- Cement Siding
- Roof: Asphalt
Condition
- Blt./Standing
- New construction: No
- Year built: 2022
- Major remodel year: 2022
Utilities & green energy
- Sewer: Public Sewer, Sewer: Public
- Water: Culinary, Secondary
- Utilities for property: Natural Gas Connected, Electricity Connected, Sewer Connected, Water Connected
Community & HOA
Community
- Features: Sidewalks
- Subdivision: Arrowhead
HOA
- Has HOA: Yes
- Amenities included: Biking Trails, Playground
- HOA fee: $10 monthly
- HOA name: Advantage Management
- HOA phone: 801-235-7368
Location
- Region: Payson
Financial & listing details
- Price per square foot: $249/sqft
- Tax assessed value: $464,600
- Annual tax amount: $2,541
- Date on market: 7/15/2026
- Listing terms: Cash,Conventional,FHA,VA Loan,USDA Loan
- Acres allowed for irrigation: 0
- Electric utility on property: Yes
- Road surface type: Paved
Estimated market value
$479,100
$455,000 - $503,000
$2,129/mo
Price history
| Date | Event | Price |
|---|---|---|
| 8/21/2026 | Price change | $479,900-4%$249/sqft |
Source:  UtahRealEstate.com #2172064 Report a problem UtahRealEstate.com #2172064 Report a problem | ||
| 7/15/2026 | Listed for sale | $500,000$259/sqft |
Source: UtahRealEstate.com #2172064 Report a problem | ||
| 3/31/2026 | Listing removed | $500,000$259/sqft |
Source: UtahRealEstate.com #2137958 Report a problem | ||
| 2/18/2026 | Listed for sale | $500,000$259/sqft |
Source: UtahRealEstate.com #2137958 Report a problem | ||
Public tax history
| Year | Property taxes | Tax assessment |
|---|---|---|
| 2025 | $2,541 +8.8% | $464,600 +7.5% |
| 2024 | $2,336 -3.4% | $432,200 -3.7% |
| 2023 | $2,418 +53.4% | $448,600 +183.6% |
| 2022 | $1,576 | $158,200 |
Find assessor info on the county website
Monthly payment
Est. payment
Payment breakdown
Explore the cost of this home by adjusting the details. Changes won't be saved.Climate risks
Neighborhood: 84651
Nearby schools
GreatSchools rating
- 4/10Barnett SchoolGrades: PK-6Distance: 1.3 mi
- 5/10Salem Junior High SchoolGrades: 7-9Distance: 2.2 mi
- 7/10Salem Hills High SchoolGrades: 9-12Distance: 1.9 mi
Schools provided by the listing agent
- Elementary: Salem
- Middle: Salem Jr
- High: Salem Hills
- District: Nebo
Source: UtahRealEstate.com. This data may not be complete. We recommend contacting the local school district to confirm school assignments for this home.
- $--4 bd2 ba2.3k sqft1439 N 1210 E, Payson, UT 84651Sold
- $502,4003 bd2 ba2k sqft1454 N 1190 E, Payson, UT 84651Off Market
- $396,8004 bd2 ba1.5k sqft913 N 1190 E, Spanish Fork, UT 84660Off Market
- $381,6003 bd3 ba1.9k sqft909 N 1190 E, Spanish Fork, UT 84660Off Market

- $390,9004 bd2 ba1.6k sqft905 N 1190 E, Spanish Fork, UT 84660Off Market
- $377,1004 bd2 ba1.4k sqft895 N 1190 E, Spanish Fork, UT 84660Off Market
- $393,4004 bd2 ba1.5k sqft893 N 1190 E, Spanish Fork, UT 84660Off Market
- $473,4003 bd2 ba1.9k sqft1445 N 1210 E, Payson, UT 84651Off Market
A local agent can set up tours, give advice and negotiate with sellers.
Similar homes
- $449,0004 bd3 ba2.1k sqft1612 N 1300 E, Payson, UT 84651For Sale

 MLS ID #2177726, Anna Sorensen, Equity Real Estate (Prosper Group). UtahRealEstate.com
 - $444,9004 bd3 ba2.4k sqft1607 N 1300 E, Payson, UT 84651For Sale
 MLS ID #2175639, Eric Pranger, Coldwell Banker Realty (Provo-Orem-Sundance). UtahRealEstate.com
 - $415,0005 bd4 ba2k sqft1631 N 1350 E, Payson, UT 84651For Sale
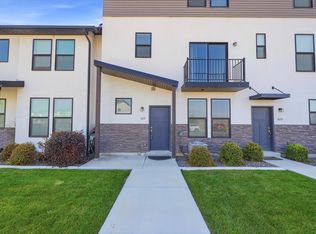 MLS ID #2176780, Heather Pearl Lommatzsch, Loma Homes Realty Group. UtahRealEstate.com
 - $364,9003 bd3 ba2.1k sqft1634 N 1300 E, Payson, UT 84651For Sale
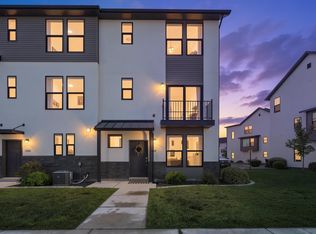 MLS ID #2174430, Kindi L Mortensen, Berkshire Hathaway HomeServices Elite Real Estate (South County). UtahRealEstate.com
 - $355,5003 bd3 ba1.4k sqft1751 N 1280 E, Payson, UT 84651For SaleMLS ID #2175053, Erica Fisher, UPT Real Estate. UtahRealEstate.com
- from $399,9003 bd3 ba2k sqftSawyer Plan, Arrowhead Ranch Townhomes, Payson, UT 84651New ConstructionMcArthur Homes
- $579,9005 bd3 ba2.3k sqft244 N 200 E, Salem, UT 84653For SaleMLS ID #2180169, Dallin Nelson, Berkshire Hathaway HomeServices Elite Real Estate. UtahRealEstate.com
- $389,9003 bd3 ba1.9k sqft1342 E 1280 N #8-29, Payson, UT 84651New ConstructionMLS ID #2147499, Kaleb K Dyer, McArthur Realty, LC. UtahRealEstate.com
- $414,9004 bd4 ba2k sqft1304 E 1280 N #9-34, Payson, UT 84651New ConstructionMLS ID #2147426, Kaleb K Dyer, McArthur Realty, LC. UtahRealEstate.com
- $379,9903 bd3 ba1.4k sqft1298 E 1670 N #909, Payson, UT 84651For SaleMLS ID #2161960, Dan Tencza, Richmond American Homes of Utah, Inc. UtahRealEstate.com
- $384,9903 bd3 ba1.4k sqft1296 E 1670 N #910, Payson, UT 84651For SaleMLS ID #2169021, Dan Tencza, Richmond American Homes of Utah, Inc. UtahRealEstate.com
- $374,9903 bd3 ba1.4k sqft1304 E 1670 N, Payson, UT 84651New ConstructionUtahRealEstate.com
- from $398,9003 bd3 ba2.4k sqftSanta Fe Plan, Arrowhead Ranch Townhomes, Payson, UT 84651New ConstructionMcArthur Homes
- $379,5003 bd3 ba2.7k sqft1712 W 1210 S #47, Payson, UT 84651For SaleMLS ID #2178195, Alexandra McEwen, Better Homes and Gardens Real Estate Momentum (Lehi). UtahRealEstate.com
- $339,9003 bd3 ba1.5k sqft1288 N 1360 E #30-119, Payson, UT 84651For SaleMLS ID #2162975, Spencer Maughan, McArthur Realty, LC. UtahRealEstate.com
- $488,9734 bd3 ba2.3k sqft3186 E 1350 S, Spanish Fork, UT 84660For SaleMLS ID #2176610, Ned Chidester, Berkshire Hathaway HomeServices Elite Real Estate. UtahRealEstate.com
- from $349,9003 bd3 ba1.5k sqftDillon Plan, Arrowhead Ranch Townhomes, Payson, UT 84651New ConstructionMcArthur Homes
- $465,0004 bd3 ba1.9k sqft1192 W 1130 S #202, Payson, UT 84651For SaleMLS ID #2170546, Mark VonWupperfeld, Equity Real Estate (Advisors). UtahRealEstate.com
- $354,9903 bd3 ba1.4k sqft1332 E 1670 N #823, Payson, UT 84651For SaleMLS ID #2172719, Dan Tencza, Richmond American Homes of Utah, Inc. UtahRealEstate.com
- $489,9903 bd3 ba2.7k sqft1993 E Corriente Dr #344, Salem, UT 84653New ConstructionUtahRealEstate.com
