Skip main navigation
Closed
  • $265,000

    1438 N Driftwood Ave, Palatine, IL 60067

    1beds
    1,075sqft
    Townhouse, Single Family Residence
    Built in 1984
    1,950 Square Feet Lot
    $284,300 Zestimate®
    $247/sqft
    $2,137 Estimated rent

    Home value

    $284,300

    Estimated sales range

    Not available

    $2,137/mo

    Zestimate® history
    Loading
    Loading...

    Owner options

    List your home for rent

    $2,137/mo

    Rent Zestimate®

    Find your next renter with Zillow Rental Manager. Plus, with online applications, you can quickly screen prospective tenants – for free.

    Learn more

    $2,137/mo

    Rent Zestimate®

    Refinance and save

    $2,038/mo

    Est. payment

    Refinancing to a lower rate could help reduce your monthly payments and save thousands over the life of the loan.

    See today's rates

    $2,038/mo

    Est. payment

    Explore your selling options

    Work with a Zillow partner agent

    Leverage their expertise and Zillow's premium Showcase listings to get your home seen by more buyers.

    Get started

    List with your own agent

    Get your home in front of millions of buyers by listing it on Zillow.

    Learn how to do it

    Sell it yourself

    Take full control of how buyers see your home on Zillow by listing For Sale by Owner (FSBO).

    List your home

    What's special

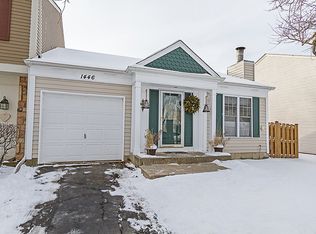
    *MULTIPLE OFFERS RECEIVED, HIGHEST AND BEST BY MONDAY 4/7 AT 12PM* Stunning Home in Highly Desirable Cherrybrook Village with Golf Course Views! Welcome to this beautiful home in the sought-after Cherrybrook Village subdivision of Palatine, offering a perfect blend of comfort, style, and functionality. Featuring a first-floor master bedroom for convenient single-level living, this home also boasts a spacious loft with a half bathroom, which can easily be converted into an additional bedroom. The updated kitchen shines with elegant granite countertops and new floor tile, creating a modern and inviting space for cooking and entertaining. The main living room features soaring high ceilings, enhancing the home's open and airy ambiance. Adding even more value, this home includes a full finished basement, providing additional living space, storage, or entertainment options. Major updates include a new AC (2020) and hot water heater (2019) for added peace of mind. Enjoy breathtaking golf course views right from your backyard, offering both privacy and a serene natural backdrop. Don't miss this exceptional opportunity to own a beautifully maintained home in a prime location! Schedule your private showing today.

    Zillow last checked:

    Listing updated:

    Listed by:

    Nico Verzillo 630-709-6284,

    Fulton Grace Realty,

    Angela Corcione 630-205-9575,

    Fulton Grace Realty

    Bought with:

    Mike Campuzano

    RE/MAX Suburban

    Source: MRED as distributed by MLS GRID,MLS#: 12323937MLS Logo

    Facts & features

    Interior

    Bedrooms & bathrooms
    • Bedrooms: 1
    • Bathrooms: 2
    • Full bathrooms: 1
    • 1/2 bathrooms: 1
    Rooms
    • Room types: No additional rooms
    Primary bedroom
    • Features: Flooring (Carpet)
    • Level: Main
    • Area: 176 Square Feet
    • Dimensions: 16X11
    Dining room
    • Features: Flooring (Hardwood)
    • Level: Main
    • Area: 72 Square Feet
    • Dimensions: 9X8
    Kitchen
    • Features: Kitchen (Galley), Flooring (Porcelain Tile)
    • Level: Main
    • Area: 96 Square Feet
    • Dimensions: 12X8
    Laundry
    • Level: Basement
    • Area: 80 Square Feet
    • Dimensions: 10X8
    Living room
    • Features: Flooring (Hardwood)
    • Level: Main
    • Area: 176 Square Feet
    • Dimensions: 16X11
    Heating
    • Natural Gas, Forced Air
    Cooling
    • Central Air
    Appliances
    • Included: Microwave, Dishwasher, Refrigerator, Washer, Dryer, Disposal
    • Laundry: In Unit
    Features
    • 1st Floor Bedroom, Granite Counters
    • Flooring: Wood
    • Windows: Skylight(s)
    • Basement: Finished,Full
    Interior area
    • Total structure area: 1,075
    • Total interior livable area: 1,075 sqft

    Property

    Parking
    • Total spaces: 1
    • Parking features: Asphalt, Garage Owned, Attached, Garage
    • Attached garage spaces: 1
    Accessibility
    • Accessibility features: No Disability Access
    Lot
    • Size: 1,950 Square Feet
    • Dimensions: 30X65
    Details
    • Parcel number: 02102240140000
    • Special conditions: None
    • Other equipment: TV-Dish, Ceiling Fan(s), Sump Pump

    Construction

    Type & style
    • Home type: Townhouse
    • Property subtype: Townhouse, Single Family Residence
    Materials
    • Vinyl Siding
    • Roof: Asphalt
    Condition
    • New construction: No
    • Year built: 1984

    Utilities & green energy

    • Electric: Circuit Breakers
    • Sewer: Public Sewer
    • Water: Lake Michigan

    Community & HOA

    Community
    • Security: Carbon Monoxide Detector(s)
    • Subdivision: Cherrybrook Village
    HOA
    • Has HOA: Yes
    • Services included: Lawn Care, Snow Removal
    • HOA fee: $137 monthly
    Location
    • Region: Palatine

    Financial & listing details

    • Price per square foot: $247/sqft
    • Tax assessed value: $199,990
    • Annual tax amount: $5,921
    • Date on market: 4/3/2025
    • Listing terms: Conventional
    • Ownership: Fee Simple w/ HO Assn.

    Price history

    DateEventPrice
    4/30/2025Sold$265,000+6%$247/sqft
    Source: MRED as distributed by MLS GRID #12323937 Report a problem
    4/8/2025Contingent$250,000$233/sqft
    Source: MRED as distributed by MLS GRID #12323937 Report a problem
    4/3/2025Listed for sale$250,000+9.6%$233/sqft
    Source: MRED as distributed by MLS GRID #12323937 Report a problem
    4/30/2021Sold$228,000-3%$212/sqft
    Source: MRED as distributed by MLS GRID #11033266 Report a problem
    3/30/2021Pending sale$235,000$219/sqft
    Source: RE/MAX International #11033266 Report a problem
    3/26/2021Listed for sale$235,000+26.3%$219/sqft
    Source: RE/MAX International #11033266 Report a problem
    4/26/2017Sold$186,000-3.1%$173/sqft
    Source: Agent Provided Report a problem
    2/13/2017Pending sale$192,000$179/sqft
    Source: Berkshire Hathaway HomeServices Starck Real Estate #09496330 Report a problem
    2/7/2017Listed for sale$192,000+8.8%$179/sqft
    Source: Berkshire Hathaway HomeServices Starck Real Estate #09496330 Report a problem
    10/1/2014Sold$176,500-4.6%$164/sqft
    Source: Public Record Report a problem
    8/18/2014Pending sale$185,000$172/sqft
    Source: Berkshire Hathaway HomeServices Starck Real Estate #08683974 Report a problem
    8/15/2014Listed for sale$185,000$172/sqft
    Source: Berkshire Hathaway HomeServices Starck Real Estate #08683974 Report a problem
    8/9/2014Pending sale$185,000$172/sqft
    Source: Berkshire Hathaway HomeServices Starck Real Estate #08683974 Report a problem
    7/26/2014Listed for sale$185,000+54.2%$172/sqft
    Source: Berkshire Hathaway HomeServices Starck Real Estate #08683974 Report a problem
    7/25/1997Sold$120,000+59.3%$112/sqft
    Source: Public Record Report a problem
    12/30/1993Sold$75,333$70/sqft
    Source: Public Record Report a problem

    Public tax history

    YearProperty taxesTax assessment
    2024-- $19,999
    2023$5,921 +3.4%$19,999
    2022$5,728 +32.4%$19,999 +20.1%
    2021$4,325 -0.2%$16,647
    2020$4,333 -0.4%$16,647 -10.5%
    2019$4,351 -6.5%$18,600 +1.1%
    2018$4,652 -17.1%$18,406
    2017$5,612 +66%$18,406
    2016$3,382 -12.2%$18,406 +8.1%
    2015$3,849 -25.5%$17,025
    2014$5,167 +39.6%$17,025
    2013$3,702 -16.5%$17,025 +2.9%
    2012$4,435 +31.3%$16,541
    2011$3,377 -19.3%$16,541
    2010$4,184 +46.1%$16,541 -15.4%
    2009$2,864 +8%$19,555 -5%
    2008$2,653 +3.6%$20,585
    2007$2,562 -4.7%$20,585 +15.7%
    2006$2,687 -3.4%$17,796
    2005$2,782 +15.5%$17,796
    2004$2,410 -10.6%$17,796 +27%
    2003$2,695 +3.3%$14,014
    2002$2,610 +6.4%$14,014
    2001$2,455 +1.5%$14,014 +9%
    2000$2,418 +2.1%$12,852
    1999$2,369 $12,852
    Find assessor info on the county website

    Neighborhood: 60067

    Nearby schools

    GreatSchools rating
    Schools provided by the listing agent
    • Elementary: Gray M Sanborn Elementary School
    • Middle: Walter R Sundling Middle School
    • High: Palatine High School
    • District: 15

    Source: MRED as distributed by MLS GRID. This data may not be complete. We recommend contacting the local school district to confirm school assignments for this home.

    Get a cash offer in 3 minutes
    Find out how much your home could sell for in as little as 3 minutes with a no-obligation cash offer.
    Estimated market value
    $284,300
    Get a cash offer in 3 minutes
    Find out how much your home could sell for in as little as 3 minutes with a no-obligation cash offer.
    Estimated market value
    $284,300