Beautifully maintained 2-bedroom, 2.5-bath home offering a great combination of character, updates, and convenience. Located in the highly desirable **Fort Thomas School District**, this move-in-ready home features a covered wraparound porch, fenced backyard, and multiple outdoor spaces for relaxing and entertaining.
The main level includes a spacious living area, convenient first-floor laundry with walkout access, and a half bath. Upstairs you'll find two bedrooms and a full bath. The finished walkout lower level adds valuable living space with a family room, full bath, and direct access to an inviting patio and fenced backyard.
Newer updates including the windows, appliances, water heater, furnace, and A/C compressor, providing added peace of mind for the next owner. Additional highlights include a decorative fireplace, front and rear street parking access, and a home that has been exceptionally cared for throughout.
Don't miss this opportunity to own a home that offers comfort, functionality, and a fantastic location in the Fort Thomas School District.
Pending
$265,000
1438 N Fort Thomas Ave, Fort Thomas, KY 41075
2beds
1,056sqft
Single Family Residence, Residential
Built in 1926
2,613 Square Feet Lot
$-- Zestimate®
$251/sqft
$-- HOA
What's special
- 40 days |
- 1,259 |
- 103 |
Zillow last checked:
Listing updated:
Listed by:
Kristen Peters 859-991-8464,
Huff Realty - CC
Source: NKMLS,MLS#: 643441
Facts & features
Interior
Bedrooms & bathrooms
- Bedrooms: 2
- Bathrooms: 3
- Full bathrooms: 2
- 1/2 bathrooms: 1
Primary bedroom
- Features: Ceiling Fan(s), Laminate Flooring
- Level: Second
- Area: 182
- Dimensions: 14 x 13
Bedroom 2
- Features: Ceiling Fan(s), Laminate Flooring
- Level: Second
- Area: 140
- Dimensions: 14 x 10
Bathroom 2
- Features: Full Finished Half Bath
- Level: First
- Area: 1
- Dimensions: 1 x 1
Bathroom 3
- Features: Full Finished Bath, Tub With Shower
- Level: Basement
- Area: 1
- Dimensions: 1 x 1
Dining room
- Features: Chandelier
- Level: First
- Area: 156
- Dimensions: 12 x 13
Family room
- Features: Partially Finished, Storage, Walk-Out Access, Carpet Flooring
- Level: Basement
- Area: 1
- Dimensions: 1 x 1
Kitchen
- Features: Eat-in Kitchen
- Level: First
- Area: 0
- Dimensions: 0 x 0
Laundry
- Features: Walk-Out Access
- Level: First
- Area: 1
- Dimensions: 1 x 1
Primary bath
- Features: Ceramic Tile Flooring, Tub With Shower
- Level: Second
- Area: 0
- Dimensions: 0 x 0
Heating
- Has Heating (Unspecified Type)
Cooling
- Central Air
Appliances
- Included: Dishwasher, Refrigerator
- Laundry: Laundry Room, Main Level
Features
- Eat-in Kitchen
- Windows: Vinyl Frames
- Basement: Full
- Number of fireplaces: 1
- Fireplace features: Inoperable
Interior area
- Total structure area: 864
- Total interior livable area: 1,056 sqft
Property
Parking
- Parking features: On Street
- Has uncovered spaces: Yes
Features
- Levels: Two
- Stories: 2
- Patio & porch: Covered, Patio, Porch
- Has view: Yes
- View description: Neighborhood
Lot
- Size: 2,613 Square Feet
- Dimensions: 45 x 61
- Features: Level
Details
- Parcel number: 9999914720.00
- Zoning description: Residential
Construction
Type & style
- Home type: SingleFamily
- Architectural style: Traditional
- Property subtype: Single Family Residence, Residential
Materials
- Vinyl Siding
- Foundation: Block
- Roof: Shingle
Condition
- New construction: No
- Year built: 1926
Utilities & green energy
- Sewer: Public Sewer
- Water: Public
- Utilities for property: Cable Available
Community & HOA
HOA
- Has HOA: No
Location
- Region: Fort Thomas
Financial & listing details
- Price per square foot: $251/sqft
- Tax assessed value: $170,400
- Annual tax amount: $656
- Date on market: 6/12/2026
- Cumulative days on market: 40 days
- Road surface type: Paved
Estimated market value
Not available
Estimated sales range
Not available
Not available
Price history
| Date | Event | Price |
|---|---|---|
| 6/30/2026 | Pending sale | $265,000$251/sqft |
Source:  NKMLS #643441 Report a problem NKMLS #643441 Report a problem | ||
| 6/22/2026 | Listed for sale | $265,000+82.8%$251/sqft |
Source: NKMLS #643441 Report a problem | ||
| 3/24/2021 | Listing removed | -- |
Source: Owner Report a problem | ||
| 4/13/2018 | Sold | $145,000-4%$137/sqft |
Source: Public Record Report a problem | ||
| 2/26/2018 | Pending sale | $151,000$143/sqft |
Source: Owner Report a problem | ||
| 2/14/2018 | Price change | $151,000-2.9%$143/sqft |
Source: Owner Report a problem | ||
| 2/2/2018 | Listed for sale | $155,500+11.2%$147/sqft |
Source: Owner Report a problem | ||
| 12/12/2017 | Listing removed | $139,900$132/sqft |
Source: YOUR TOWN REALTORS #509594 Report a problem | ||
| 10/26/2017 | Price change | $139,900-3.5%$132/sqft |
Source: YOUR TOWN REALTORS #509594 Report a problem | ||
| 10/17/2017 | Price change | $144,900-3.3%$137/sqft |
Source: YOUR TOWN REALTORS #509594 Report a problem | ||
| 10/5/2017 | Listed for sale | $149,900+25%$142/sqft |
Source: YOUR TOWN REALTORS #509594 Report a problem | ||
| 10/14/2014 | Listing removed | $119,900$114/sqft |
Source: YOUR TOWN REALTORS #435960 Report a problem | ||
| 9/24/2014 | Price change | $119,900+4.3%$114/sqft |
Source: YOUR TOWN REALTORS #435960 Report a problem | ||
| 9/7/2014 | Listed for sale | $115,000+4.5%$109/sqft |
Source: Owner Report a problem | ||
| 3/30/2010 | Sold | $110,000+83.3%$104/sqft |
Source: Public Record Report a problem | ||
| 8/31/2009 | Sold | $60,000+19.8%$57/sqft |
Source: Public Record Report a problem | ||
| 7/23/2009 | Listed for sale | -- |
Source: Williams & Williams Worldwide Real Estate Auction Report a problem | ||
| 6/23/2009 | Sold | $50,100$47/sqft |
Source: Public Record Report a problem | ||
Public tax history
| Year | Property taxes | Tax assessment |
|---|---|---|
| 2024 | $656 -2.5% | $170,400 |
| 2023 | $673 -2.5% | $170,400 |
| 2022 | $690 +14.1% | $170,400 +17.5% |
| 2021 | $605 +30% | $145,000 |
| 2018 | $465 -13.1% | $145,000 +31.8% |
| 2017 | $535 +5.6% | $110,000 |
| 2016 | $507 | $110,000 |
| 2015 | $507 +2.2% | $110,000 |
| 2014 | $496 | $110,000 |
| 2013 | -- | $110,000 |
| 2012 | -- | $110,000 |
| 2011 | -- | $110,000 +46.7% |
| 2010 | -- | $75,000 +4% |
| 2009 | -- | $72,100 |
| 2008 | -- | $72,100 |
| 2007 | -- | $72,100 |
| 2006 | -- | $72,100 +3% |
| 2005 | -- | $70,000 |
| 2004 | -- | $70,000 |
| 2003 | -- | $70,000 |
| 2002 | $244 | $70,000 +19.5% |
| 2001 | -- | $58,600 |
| 2000 | -- | $58,600 |
Find assessor info on the county website
Monthly payment
Est. payment
Payment breakdown
Explore the cost of this home by adjusting the details. Changes won't be saved.Climate risks
Neighborhood: 41075
Nearby schools
GreatSchools rating
- 10/10Johnson Elementary SchoolGrades: PK-5Distance: 0.3 mi
- 8/10Highlands Middle SchoolGrades: 6-8Distance: 0.6 mi
- 10/10Highlands High SchoolGrades: 9-12Distance: 0.7 mi
Schools provided by the listing agent
- Elementary: Johnson Elementary
- Middle: Highlands Middle School
- High: Highlands High
Source: NKMLS. This data may not be complete. We recommend contacting the local school district to confirm school assignments for this home.
- $235,0002 bd2 ba774 sqft1446 N Fort Thomas Ave, Fort Thomas, KY 41075Sold
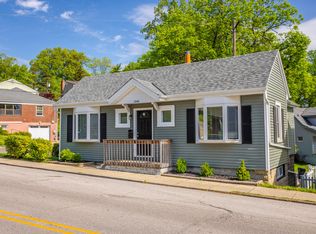
- $223,200-- bd-- ba1k sqft1436 N Fort Thomas Ave, Fort Thomas, KY 41075Off Market
- $232,400-- bd2 ba1k sqft1432 N Fort Thomas Ave, Fort Thomas, KY 41075Off Market
- $270,0002 bd2 ba1.2k sqft11 Tower Hill Rd, Fort Thomas, KY 41075Sold
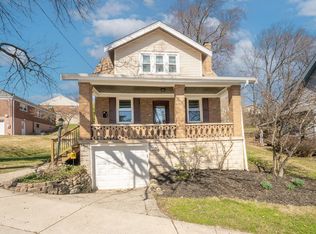
- $272,4002 bd2 ba1k sqft15 Tower Hill Rd, Fort Thomas, KY 41075Off Market
- $220,0002 bd1 ba947 sqft14 Tower Hill Rd, Fort Thomas, KY 41075Off Market
- $340,0002 bd2 ba1.3k sqft1502 N Fort Thomas Ave, Fort Thomas, KY 41075Off Market
- $395,200-- bd2 ba1.5k sqft1443 N Fort Thomas Ave, Fort Thomas, KY 41075Off Market
A local agent can set up tours, give advice and negotiate with sellers.
A local lender can help you make sure your offer is ready when you are.
Similar homes
- $324,9004 bd2 ba1.5k sqft27 Tower Hill Rd, Fort Thomas, KY 41075For Sale
 MLS ID #644807, Richard Hedger, Huff Realty - Florence. NKMLS
 - $265,0003 bd2 ba1.3k sqft939 Patterson St, Newport, KY 41071For Sale
 MLS ID #644516, Mike Parker, Huff Realty - Florence. NKMLS
 - $275,0003 bd1 ba1k sqft340 Bonnie Leslie Ave, Bellevue, KY 41073For Sale
 MLS ID #644330, Deron Schell, Huff Realty - Florence. NKMLS
 - $263,5003 bd1 ba1.5k sqft231 Poplar St, Bellevue, KY 41073For Sale
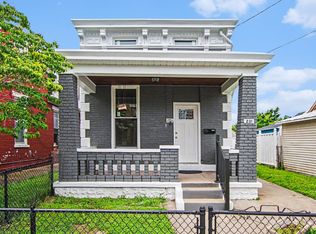 MLS ID #643225, David Schneider, Blue Chicken Realty. NKMLS
 - $315,0003 bd2 ba1.3k sqft3 S Sherry Ln, Bellevue, KY 41073For SaleMLS ID #643742, Adam Rosenhagen, Horan Rosenhagen Real Estate. NKMLS
- $279,9002 bd1 ba1.1k sqft2775 Robertson Ave, Cincinnati, OH 45209For Sale
 MLS ID #1883804, Mark McGrath, Home Information Network, Inc.. Cincy MLS
 - $219,9002 bd2 ba1.1k sqft1125 Park Ave, Newport, KY 41071For SaleMLS ID #644002, Tina Vogelpohl, Keller Williams Realty Service. NKMLS
- $264,9002 bd1 ba1.2k sqft1955 Elm Ave, Cincinnati, OH 45212For SaleMLS ID #1879869, Adam Sanregret, Keller Williams Advisors. Cincy MLS
- $269,0003 bd2 ba924 sqft1248 Parkway Ave, Covington, KY 41011For SaleMLS ID #644231, Ben Neltner, Neltner Realty. NKMLS
- $280,0003 bd2 ba822 sqft1120 Parkway Ave, Covington, KY 41011For SaleMLS ID #643676, Alejandro Navarrete, Huff Realty - Florence. NKMLS
- $264,9003 bd2 ba1.5k sqft1986 Fairfax Ave, Cincinnati, OH 45207For SaleMLS ID #1881038, Rick J Finn, Coldwell Banker Realty. Cincy MLS
- $285,0002 bd3 ba966 sqft1801 Jefferson Ave, Covington, KY 41014For SaleMLS ID #642991, Marie Cook, Coldwell Banker Realty. NKMLS
- $270,0004 bd4 ba1.1k sqft4745 Guerley Rd, Cincinnati, OH 45238For SaleMLS ID #1884318, Suzanne Willard, Keller Williams Advisors. Cincy MLS
- $250,0003 bd2 ba1.5k sqft226 Congress Ave, Cincinnati, OH 45226For SaleMLS ID #1876740, Tanya Roesel, Comey & Shepherd. Cincy MLS
- $215,0003 bd1 ba1k sqft402 Linden Ave, Southgate, KY 41071For SaleMLS ID #643005, Shelli Stinson, eXp Realty LLC. NKMLS
- $227,9003 bd2 ba1.2k sqft7061 Clough Pike, Cincinnati, OH 45244For SaleMLS ID #1884686, Zachary Baird, Keynote Realty. Cincy MLS
- $225,0002 bd2 ba1.3k sqft6648 Foster Ave, Cincinnati, OH 45230For SaleMLS ID #1887105, Lisa S Pettit, Sibcy Cline, Inc.. Cincy MLS
- $256,5003 bd3 ba1.2k sqft209 Pleasant St, Covington, KY 41011For SaleMLS ID #641785, The Berens Team, Keller Williams Realty Service. NKMLS
- $249,9002 bd1 ba1.4k sqft2804 Eden Ave, Cincinnati, OH 45219For SaleMLS ID #1882949, Joe M Harrington, Pivot Realty Group, LLC. Cincy MLS
- $235,0002 bd2 ba1.1k sqft3003 W 8th St, Cincinnati, OH 45205For SaleMLS ID #1886223, Molly Thoms, Coldwell Banker Realty. Cincy MLS
