Skip main navigation
Sold for $620,000
  • $620,000

    1438 N Lipan Street, Denver, CO 80204

    2beds
    1,037sqft
    Single Family Residence
    Built in 1885
    3,670 Square Feet Lot
    $603,300 Zestimate®
    $598/sqft
    $2,559 Estimated rent

    Home value

    $603,300

    $567,000 - $646,000

    $2,559/mo

    Zestimate® history
    Loading
    Loading...

    Owner options

    List your home for rent

    $2,559/mo

    Rent Zestimate®

    Find your next renter with Zillow Rental Manager. Plus, with online applications, you can quickly screen prospective tenants – for free.

    Learn more

    $2,559/mo

    Rent Zestimate®

    Refinance and save

    $3,539/mo

    Est. payment

    Refinancing to a lower rate could help reduce your monthly payments and save thousands over the life of the loan.

    See today's rates

    $3,539/mo

    Est. payment

    Explore your selling options

    Work with a Zillow partner agent

    Leverage their expertise and Zillow's premium Showcase listings to get your home seen by more buyers.

    Get started

    List with your own agent

    Get your home in front of millions of buyers by listing it on Zillow.

    Learn how to do it

    Sell it yourself

    Take full control of how buyers see your home on Zillow by listing For Sale by Owner (FSBO).

    List your home

    What's special

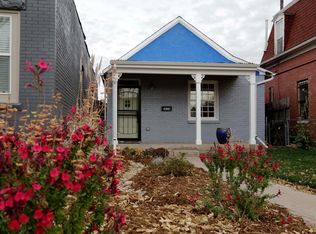
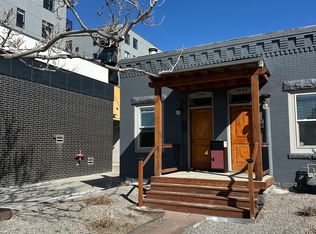
    Wonderfully updated and remodeled 2 bedroom 2 bath home in excellent location. This property is a rare opportunity to own a single family residence with a newer 2 car garage right in the heart of Downtown Denver. Compare to condos Downtown and appreciate the value with no HOA fees. Walk to Denver Convention Center, Theater District, Ball arena, Auraria Campus, restaurants, and all Downtown Denver has to offer. The entire property has been lovingly restored with new cabinets, HVAC systems, new paint, plumbing an electrical. As you enter the property notice the thoughtful details everywhere including designer tin ceilings, large open concept, gleaming hardwood floors, vintage built-ins and lighting. The home is a wonderful blend of historic details and fun eclectic features. Enjoy modern conveniences with newer appliances including washer and dryer, stainless steel kitchen appliances, and quartz countertops. The huge kitchen is a dream for cooks and provides lots of entertaining space. The property boasts a fully fenced front and back yard that is a quiet sanctuary with firepit perfect for entertaining guests. Steps to light rail make it the perfect choice for an easy commute and the new recent developments make this the right choice for gaining equity over time.

    Zillow last checked:

    Listing updated:

    Listed by:

    Christopher Merman 303-358-4294 chrismerman@gmail.com,

    LIV Sotheby's International Realty

    Bought with:

    Andrea Stout

    Porchlight RE Group-Boulder

    Source: REcolorado as distributed by MLS GRID,MLS#: 6162008MLS Logo

    Facts & features

    Interior

    Bedrooms & bathrooms
    • Bedrooms: 2
    • Bathrooms: 2
    • Full bathrooms: 1
    • 1/2 bathrooms: 1
    • Main level bathrooms: 2
    • Main level bedrooms: 2
    Bedroom
    • Level: Main
    • Area: 81 Square Feet
    • Dimensions: 9 x 9
    Bedroom
    • Level: Main
    • Area: 156 Square Feet
    • Dimensions: 12 x 13
    Bathroom
    • Level: Main
    • Area: 28 Square Feet
    • Dimensions: 4 x 7
    Bathroom
    • Level: Main
    • Area: 48 Square Feet
    • Dimensions: 8 x 6
    Dining room
    • Level: Main
    • Area: 108 Square Feet
    • Dimensions: 9 x 12
    Kitchen
    • Level: Main
    • Area: 132 Square Feet
    • Dimensions: 11 x 12
    Laundry
    • Level: Main
    • Area: 54 Square Feet
    • Dimensions: 9 x 6
    Living room
    • Level: Main
    • Area: 247 Square Feet
    • Dimensions: 19 x 13
    Heating
    • Forced Air
    Cooling
    • Central Air
    Appliances
    • Included: Dishwasher, Disposal, Dryer, Gas Water Heater, Oven, Range, Range Hood, Refrigerator, Self Cleaning Oven, Washer
    • Laundry: In Unit, Laundry Closet
    Features
    • Built-in Features, Ceiling Fan(s), Eat-in Kitchen, High Speed Internet, No Stairs, Open Floorplan, Quartz Counters, Radon Mitigation System, Smoke Free, Solid Surface Counters
    • Flooring: Tile, Wood
    • Windows: Double Pane Windows, Window Coverings, Window Treatments
    • Basement: Cellar,Unfinished
    Interior area
    • Total structure area: 1,037
    • Total interior livable area: 1,037 sqft
    • Finished area above ground: 1,037

    Property

    Parking
    • Total spaces: 2
    • Parking features: Concrete, Oversized
    • Garage spaces: 2
    Features
    • Levels: One
    • Stories: 1
    • Patio & porch: Covered, Front Porch, Patio
    • Exterior features: Garden, Private Yard
    • Fencing: Full
    Lot
    • Size: 3,670 sqft
    • Features: Level, Near Public Transit, Sprinklers In Front
    Details
    • Parcel number: 504102011
    • Zoning: U-TU-B
    • Special conditions: Standard

    Construction

    Type & style
    • Home type: SingleFamily
    • Architectural style: Traditional
    • Property subtype: Single Family Residence
    Materials
    • Brick
    • Foundation: Block, Concrete Perimeter
    • Roof: Composition
    Condition
    • Updated/Remodeled
    • Year built: 1885

    Utilities & green energy

    • Electric: 110V, 220 Volts
    • Sewer: Public Sewer
    • Water: Public
    • Utilities for property: Cable Available, Electricity Connected, Internet Access (Wired), Natural Gas Connected

    Community & neighborhood

    Security
    • Security features: Carbon Monoxide Detector(s), Smoke Detector(s)
    Location
    • Region: Denver
    • Subdivision: Lincoln Park

    Other

    Other facts
    • Listing terms: Cash,Conventional,FHA,Other,VA Loan
    • Ownership: Individual
    • Road surface type: Paved

    Price history

    DateEventPrice
    11/7/2023Sold$620,000$598/sqft
    Source: REcolorado as distributed by MLS GRID #6162008 Report a problem
    10/5/2023Pending sale$620,000$598/sqft
    Source: REcolorado as distributed by MLS GRID #6162008 Report a problem
    9/18/2023Listed for sale$620,000$598/sqft
    Source: REcolorado as distributed by MLS GRID #6162008 Report a problem

    Public tax history

    Tax history is unavailable.

    Neighborhood: Lincoln Park

    Nearby schools

    GreatSchools rating
    Schools provided by the listing agent
    • Elementary: Greenlee
    • Middle: KIPP Sunshine Peak Academy
    • High: West Leadership
    • District: Denver 1

    Source: REcolorado as distributed by MLS GRID. This data may not be complete. We recommend contacting the local school district to confirm school assignments for this home.

    Get a cash offer in 3 minutes
    Find out how much your home could sell for in as little as 3 minutes with a no-obligation cash offer.
    Estimated market value
    $603,300
    Get a cash offer in 3 minutes
    Find out how much your home could sell for in as little as 3 minutes with a no-obligation cash offer.
    Estimated market value
    $603,300