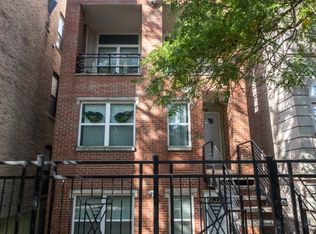
Don't miss this stylish TOP FLOOR DUPLEX-UP in the heart of Old Town, nestled on a picturesque tree-lined street. This contemporary condo lives like a single-family home, with two levels of spacious, light-filled living. A dramatic 2-story living room features a wall of windows that floods the space with natural light, while a striking three-sided fireplace creates a beautiful focal point and a natural division between the living and dining areas. The warm cherry kitchen is anchored by a generous island-perfect for entertaining. A central open staircase allows light to pour through the middle of the home, creating a bright, airy feel throughout. Three newly remodeled bathrooms include a spa-like primary bath with a skylight. The primary suite is a true retreat, complete with a sitting area, expansive walk-in closet, and charming French doors that overlook the living room and draw in sunlight. Enjoy three private outdoor living spaces: a front terrace and rear deck on the main level, plus an additional rear deck upstairs. A large, fenced common backyard offers green space to unwind or entertain. Other features include a full laundry room with side-by-side washer/dryer, laundry sink, and ample storage, a tankless water heater, along with an included garage parking space. All this just steps from the Sedgwick Brown Line, Lincoln Park, Whole Foods, and vibrant shops, dining, and nightlife along North/Clybourn and Wells. Urban living meets comfort and style in this truly special home. Assessment $476, Taxes $13,437
Closed
Zillow last checked:
Listing updated:
Bought with:
Lisa Reznick
@properties Christie's International Real Estate
Source: MRED as distributed by MLS GRID,MLS#: 12400634
Price history
| Date | Event | Price |
|---|---|---|
| 9/5/2025 | Sold | $815,000+2%$340/sqft |
Source:  MRED as distributed by MLS GRID #12400634 Report a problem MRED as distributed by MLS GRID #12400634 Report a problem | ||
| 7/22/2025 | Contingent | $799,000$333/sqft |
Source: MRED as distributed by MLS GRID #12400634 Report a problem | ||
| 7/16/2025 | Listed for sale | $799,000+16.6%$333/sqft |
Source: MRED as distributed by MLS GRID #12400634 Report a problem | ||
| 5/12/2022 | Sold | $685,000-2.1%$285/sqft |
Source: MRED as distributed by MLS GRID #11368526 Report a problem | ||
| 4/11/2022 | Contingent | $700,000$292/sqft |
Source: MRED as distributed by MLS GRID #11368526 Report a problem | ||
| 4/7/2022 | Listed for sale | $700,000+9.4%$292/sqft |
Source: MRED as distributed by MLS GRID #11368526 Report a problem | ||
| 7/21/2020 | Sold | $640,000$267/sqft |
Source: Public Record Report a problem | ||
| 3/13/2020 | Sold | $640,000$267/sqft |
Source:  MRED as distributed by MLS GRID #10486689 Report a problem MRED as distributed by MLS GRID #10486689 Report a problem | ||
| 2/10/2020 | Pending sale | $640,000$267/sqft |
Source: Jameson Sotheby's International Realty #10486689 Report a problem | ||
| 1/14/2020 | Price change | $640,000-1.3%$267/sqft |
Source: Jameson Sotheby's International Realty #10486689 Report a problem | ||
| 9/17/2019 | Price change | $648,500-3.9%$270/sqft |
Source: Jameson Sotheby's International Realty #10486689 Report a problem | ||
| 8/16/2019 | Price change | $675,000-8.7%$281/sqft |
Source: Jameson Sotheby's International Realty #10486689 Report a problem | ||
| 4/29/2019 | Price change | $739,000-4.6%$308/sqft |
Source: Berg Properties #10328058 Report a problem | ||
| 3/26/2019 | Listed for sale | $775,000+36%$323/sqft |
Source: Owner Report a problem | ||
| 6/4/2008 | Sold | $570,000+69.1%$238/sqft |
Source: Public Record Report a problem | ||
| 12/4/2000 | Sold | $337,000$140/sqft |
Source: Public Record Report a problem | ||
Nearby homes

Get a cash offer in 3 minutes
Find out how much your home could sell for in as little as 3 minutes with a no-obligation cash offer.
Estimated market value
$860,900
