Discover this beautifully updated 4 bedroom, 3 bathroom home tucked away in a quiet cul-de-sac on one of the neighborhood’s largest lots, spanning over 10,330 Sq Ft. Offering just under 2,500 Sq Ft of thoughtfully designed living space, this home combines modern upgrades with everyday comfort. The brand new kitchen is a true centerpiece, designed for both entertaining and daily enjoyment, while the fully renovated downstairs bath adds a stylish touch. A private office easily doubles as a fourth bedroom, and the spacious loft provides endless possibilities for work, play, additional bedroom or relaxation. Step outside to your backyard retreat, complete with a sparkling pool and soothing water features, a brand-new shed, and abundant space for gatherings or future additions. Rarely does a move in ready home of this size and quality become available on such a generous lot. Don’t miss your chance, schedule your private tour today.
Sold for $765,000
Listed by: CENTURY 21 SYNERGIA REALTY • Bryan Sanchez • Contact: 909-248-5296
Bought with: Beechwood Realty
$765,000
1438 Northstar St, San Bernardino, CA 92407
4beds
2,485sqft
Single Family Residence
Built in 2009
10,330 Square Feet Lot
$758,100 Zestimate®
$308/sqft
$3,578 Estimated rent
Home value
$758,100
$682,000 - $841,000
$3,578/mo
Zestimate® history
Owner options
List your home for rent
$3,578/mo
Rent Zestimate®
Find your next renter with Zillow Rental Manager. Plus, with online applications, you can quickly screen prospective tenants – for free.
$3,578/mo
Rent Zestimate®
Refinance and save
$4,831/mo
Est. payment
Refinancing to a lower rate could help reduce your monthly payments and save thousands over the life of the loan.
$4,831/mo
Est. payment
Explore your selling options
Work with a Zillow partner agent
Leverage their expertise and Zillow's premium Showcase listings to get your home seen by more buyers.
Get startedList with your own agent
Get your home in front of millions of buyers by listing it on Zillow.
Learn how to do itSell it yourself
Take full control of how buyers see your home on Zillow by listing For Sale by Owner (FSBO).
List your homeWhat's special
Zillow last checked:
Listing updated:
Listed by:
Bryan Sanchez DRE #02057189 909-496-0186,
CENTURY 21 SYNERGIA REALTY
Bought with:
DARLENE OLIVAREZ, DRE #02138549
Beechwood Realty
Source: CRMLS,MLS#: CV25189711 Originating MLS: California Regional MLS
Originating MLS: California Regional MLSFacts & features
Interior
Bedrooms & bathrooms
- Bedrooms: 4
- Bathrooms: 3
- Full bathrooms: 3
- Main level bathrooms: 3
- Main level bedrooms: 4
Rooms
- Room types: Bonus Room, Bedroom, Entry/Foyer, Family Room, Kitchen, Laundry, Library, Living Room, Primary Bathroom, Primary Bedroom, Other, Pantry, Dining Room
Primary bedroom
- Features: Main Level Primary
Bedroom
- Features: Bedroom on Main Level
Bathroom
- Features: Bathtub, Dual Sinks, Quartz Counters, Remodeled, Soaking Tub, Separate Shower, Upgraded, Vanity, Walk-In Shower
Kitchen
- Features: Kitchen Island, Quartz Counters, Remodeled, Self-closing Cabinet Doors, Self-closing Drawers, Updated Kitchen, Walk-In Pantry
Heating
- Central
Cooling
- Central Air
Appliances
- Included: 6 Burner Stove, Dishwasher, Microwave, Refrigerator, Dryer, Washer
- Laundry: Washer Hookup, Inside, Laundry Room, See Remarks
Features
- Breakfast Bar, Breakfast Area, Block Walls, Separate/Formal Dining Room, Eat-in Kitchen, High Ceilings, Open Floorplan, Pantry, Quartz Counters, Recessed Lighting, See Remarks, Bedroom on Main Level, Main Level Primary, Primary Suite, Walk-In Pantry, Walk-In Closet(s)
- Flooring: Carpet, Tile, Vinyl
- Doors: French Doors, Insulated Doors
- Windows: Double Pane Windows, Insulated Windows, Tinted Windows
- Has fireplace: Yes
- Fireplace features: Family Room, See Remarks
- Common walls with other units/homes: No Common Walls
Interior area
- Total interior livable area: 2,485 sqft
Property
Parking
- Total spaces: 6
- Parking features: Attached Carport, Carport, Door-Multi, Driveway, Garage Faces Front, Garage, Oversized, Paved, Permit Required, Private, See Remarks, Tandem, Workshop in Garage
- Attached garage spaces: 3
- Carport spaces: 3
- Covered spaces: 6
Accessibility
- Accessibility features: Parking, See Remarks
Features
- Levels: Two
- Stories: 2
- Entry location: 1
- Patio & porch: Concrete, Front Porch, Porch, See Remarks
- Has private pool: Yes
- Pool features: Filtered, Gas Heat, Heated, In Ground, Lap, Pool Cover, Private, Solar Heat, See Remarks, Tile, Vinyl
- Has spa: Yes
- Spa features: Heated, In Ground, Permits, Private, See Remarks
- Fencing: Block,Excellent Condition,Privacy,Security,See Remarks
- Has view: Yes
- View description: Hills, Mountain(s)
Lot
- Size: 10,330 Square Feet
- Features: Back Yard, Corner Lot, Cul-De-Sac, Front Yard, Garden, Sprinklers In Front, Lawn, Landscaped, Level, Near Park, Paved, Sprinklers Timer, Sprinklers On Side, Street Level, Yard
Details
- Additional structures: Shed(s), Storage
- Parcel number: 0266503620000
- Special conditions: Standard
- Other equipment: Satellite Dish
Construction
Type & style
- Home type: SingleFamily
- Architectural style: Spanish,See Remarks,Traditional
- Property subtype: Single Family Residence
Materials
- Asphalt, Brick, Drywall, Ducts Professionally Air-Sealed, Frame, Fiberglass Siding, Glass, Concrete, Plaster, Stucco
- Foundation: Slab, See Remarks
- Roof: Tile
Condition
- Updated/Remodeled,Turnkey
- New construction: No
- Year built: 2009
Utilities & green energy
- Electric: Electricity - On Property, Standard
- Sewer: Public Sewer
- Water: Public, See Remarks
- Utilities for property: Cable Connected, Electricity Connected, Natural Gas Connected, Phone Available, Sewer Connected, See Remarks, Water Connected
Green energy
- Energy efficient items: Roof
- Energy generation: Solar
- Construction elements: Renewable Materials
Community & HOA
Community
- Features: Biking, Dog Park, Foothills, Hiking, Mountainous, Storm Drain(s), Street Lights, Suburban, Sidewalks, Park
- Security: Prewired, Security System, Fire Detection System, Fire Rated Drywall, 24 Hour Security, Smoke Detector(s)
Location
- Region: San Bernardino
Financial & listing details
- Price per square foot: $308/sqft
- Date on market: 8/21/2025
- Cumulative days on market: 106 days
- Listing terms: Cash,Cash to Existing Loan,Cash to New Loan,Conventional,Contract,Cal Vet Loan,1031 Exchange,Government Loan,Submit,VA Loan
- Road surface type: Paved
Price history
| Date | Event | Price |
|---|---|---|
| 10/8/2025 | Sold | $765,000+0.7%$308/sqft |
Source:  CRMLS #CV25189711 Report a problem CRMLS #CV25189711 Report a problem | ||
| 8/28/2025 | Pending sale | $759,900$306/sqft |
Source: CRMLS #CV25189711 Report a problem | ||
| 8/22/2025 | Listed for sale | $759,900$306/sqft |
Source: CRMLS #CV25189711 Report a problem | ||
| 8/22/2025 | Listing removed | $759,900-3.2%$306/sqft |
Source:  SDMLS #CV25103126 Report a problem SDMLS #CV25103126 Report a problem | ||
| 6/29/2025 | Listed for sale | $784,999$316/sqft |
Source: SDMLS #CV25103126 Report a problem | ||
Public tax history
Tax history is unavailable.
Neighborhood: University
Nearby homes
- $760,0003 bd3 ba2.4k sqft1438 W Northstar St, San Bernardino, CA 92407Sold
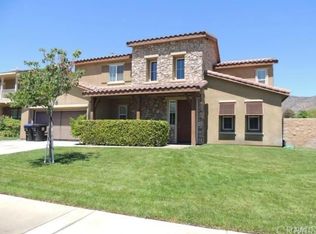
- $730,5004 bd3 ba3k sqft1442 W Northstar St, San Bernardino, CA 92407Off Market

- $688,2006 bd3 ba3k sqft1439 Northstar St, San Bernardino, CA 92407Off Market
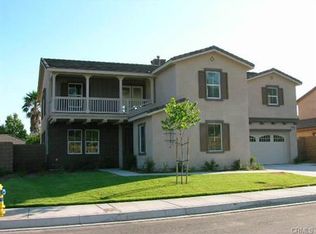
- $--1 bd1 ba3k sqft1439 Northstar St #1, San Bernardino, CA 92407Off Market
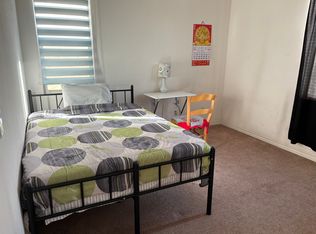
- $668,2004 bd3 ba2.4k sqft1431 Northstar St, San Bernardino, CA 92407Off Market
- $655,6005 bd3 ba2.4k sqft1445 Northstar St, San Bernardino, CA 92407Off Market
- $659,1003 bd3 ba2.4k sqft1425 Northstar St, San Bernardino, CA 92407Off Market
- $723,6004 bd3 ba3k sqft5339 N Brighton Ct, San Bernardino, CA 92407Off Market
Nearby schools
GreatSchools rating
- 3/10Little Mountain ElementaryGrades: K-6Distance: 0.4 mi
- 4/10Shandin Hills Middle SchoolGrades: 6-8Distance: 0.7 mi
- 6/10Cajon High SchoolGrades: 9-12Distance: 0.5 mi
Get a cash offer in 3 minutes
Find out how much your home could sell for in as little as 3 minutes with a no-obligation cash offer.
Estimated market value
$758,100
Get a cash offer in 3 minutes
Find out how much your home could sell for in as little as 3 minutes with a no-obligation cash offer.
Estimated market value
$758,100
- California
- San Bernardino County
- San Bernardino
- 92407
- University
- 1438 Northstar St
Nearby cities
Nearby neighborhoods
Nearby zip codes
Other San Bernardino Topics
