Skip main navigation
Sold for $300,000
  • $300,000

    1438 Orleans Ct, Crofton, MD 21114

    2beds
    1,200sqft
    Condominium
    Built in 1978
    -- sqft lot
    $302,700 Zestimate®
    $250/sqft
    $2,154 Estimated rent

    Home value

    $302,700

    $282,000 - $324,000

    $2,154/mo

    Zestimate® history
    Loading
    Loading...

    Owner options

    List your home for rent

    $2,154/mo

    Rent Zestimate®

    Find your next renter with Zillow Rental Manager. Plus, with online applications, you can quickly screen prospective tenants – for free.

    Learn more

    $2,154/mo

    Rent Zestimate®

    Refinance and save

    $1,809/mo

    Est. payment

    Refinancing to a lower rate could help reduce your monthly payments and save thousands over the life of the loan.

    See today's rates

    $1,809/mo

    Est. payment

    Explore your selling options

    Work with a Zillow partner agent

    Leverage their expertise and Zillow's premium Showcase listings to get your home seen by more buyers.

    Get started

    List with your own agent

    Get your home in front of millions of buyers by listing it on Zillow.

    Learn how to do it

    Sell it yourself

    Take full control of how buyers see your home on Zillow by listing For Sale by Owner (FSBO).

    List your home

    What's special

    Refined finishesThoughtfully renovated spa-inspired bathroomModern upgraded kitchenStylish fireplaceTree-lined streetsTimeless street lampsPrivate fenced-in patio

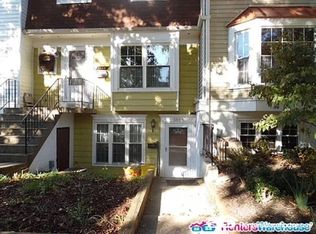
    Experience refined living in this elegantly updated 2-bedroom, ground-level end-unit residence in Crofton Mews, a sought-after community perfectly positioned near Washington, D.C., Annapolis, Baltimore, and Fort Meade. Offering unparalleled convenience, this prime location places you within an effortless stroll of the vibrant Waugh Chapel Town Centre, home to upscale dining, boutique shopping, an IMAX theater, Wegmans, Starbucks, and countless lifestyle amenities. Crofton Mews exudes charm with its tree-lined streets, timeless street lamps, and walkable pathways, creating a serene and sophisticated neighborhood setting. Step inside to discover a beautifully updated interior featuring newer luxury flooring, a modern, upgraded kitchen, and a thoughtfully renovated spa-inspired bathroom. The expansive family room is an inviting retreat, highlighted by a stylish fireplace and seamless access to a private, fenced-in patio, ideal for relaxing, entertaining, or al fresco dining. Both bedrooms are generously proportioned, offering exceptional comfort and versatility. With its refined finishes, turnkey presentation, and unparalleled location, this residence delivers an elevated living experience in one of the area’s most convenient and desirable communities.

    Zillow last checked:

    Listing updated:

    Listed by:

    Jason Donovan 410-726-1800,

    RE/MAX Leading Edge

    Bought with:

    Cathy Kane, 0225199662

    CENTURY 21 New Millennium

    Source: Bright MLS,MLS#: MDAA2131654MLS Logo

    Facts & features

    Interior

    Bedrooms & bathrooms
    • Bedrooms: 2
    • Bathrooms: 1
    • Full bathrooms: 1
    • Main level bathrooms: 1
    • Main level bedrooms: 2
    Basement
    • Area: 0
    Heating
    • Heat Pump, Electric
    Cooling
    • Other, Electric
    Appliances
    • Included: Electric Water Heater
    • Laundry: In Unit
    Features
    • Has basement: No
    • Number of fireplaces: 1
    Interior area
    • Total structure area: 1,200
    • Total interior livable area: 1,200 sqft
    • Finished area above ground: 1,200
    • Finished area below ground: 0

    Property

    Parking
    • Total spaces: 1
    • Parking features: Parking Lot
    Accessibility
    • Accessibility features: Other
    Features
    • Levels: One
    • Stories: 1
    • Pool features: None
    Details
    • Additional structures: Above Grade, Below Grade
    • Parcel number: 020220890005869
    • Zoning: R15
    • Special conditions: Standard

    Construction

    Type & style
    • Home type: Condo
    • Architectural style: Colonial
    • Property subtype: Condominium
    • Attached to another structure: Yes
    Materials
    • Stucco
    Condition
    • New construction: No
    • Year built: 1978

    Utilities & green energy

    • Sewer: Public Sewer
    • Water: Public

    Community & neighborhood

    Location
    • Region: Crofton
    • Subdivision: Crofton Mews Condo

    HOA & financial

    HOA
    • Has HOA: No
    • Amenities included: Common Grounds, Tot Lots/Playground
    • Services included: Common Area Maintenance, Management, Reserve Funds, Road Maintenance, Snow Removal
    • Association name: Crofton Mews
    Other fees
    • Condo and coop fee: $294 monthly

    Other

    Other facts
    • Listing agreement: Exclusive Agency
    • Ownership: Condominium

    Price history

    DateEventPrice
    2/3/2026Sold$300,000$250/sqft
    Source: Bright MLS #MDAA2131654 Report a problem
    1/6/2026Pending sale$300,000$250/sqft
    Source: Bright MLS #MDAA2131654 Report a problem
    12/1/2025Listed for sale$300,000+20%$250/sqft
    Source: Bright MLS #MDAA2131654 Report a problem
    6/24/2022Sold$250,000+0.4%$208/sqft
    Source: Bright MLS #MDAA2032858 Report a problem
    5/17/2022Contingent$249,000$208/sqft
    Source: Bright MLS #MDAA2032858 Report a problem
    5/12/2022Listed for sale$249,000+24.6%$208/sqft
    Source: Bright MLS #MDAA2032858 Report a problem
    3/4/2019Listing removed$199,900$167/sqft
    Source: RE/MAX Fine Living #MDAA350500 Report a problem
    3/3/2019Listed for sale$199,900$167/sqft
    Source: RE/MAX Fine Living #MDAA350500 Report a problem
    3/3/2019Pending sale$199,900-2.5%$167/sqft
    Source: RE/MAX Fine Living #MDAA350500 Report a problem
    3/1/2019Sold$205,000+2.6%$171/sqft
    Source: Public Record Report a problem
    2/22/2019Listed for sale$199,900$167/sqft
    Source: RE/MAX Fine Living #MDAA350500 Report a problem
    2/15/2019Pending sale$199,900$167/sqft
    Source: RE/MAX Fine Living #MDAA350500 Report a problem
    2/6/2019Listed for sale$199,900+14.2%$167/sqft
    Source: RE/MAX Fine Living #MDAA350500 Report a problem
    1/4/2012Sold$175,000$146/sqft
    Source: Public Record Report a problem
    11/27/2011Listed for sale$175,000+150%$146/sqft
    Source: RE/MAX Leading Edge, Inc. #AA7732409 Report a problem
    1/19/1996Sold$70,000$58/sqft
    Source: Public Record Report a problem

    Public tax history

    YearProperty taxesTax assessment
    2025$2,832 +9.4%$259,500 +9.8%
    2024$2,589 +11.1%$236,400 +10.8%
    2023$2,329 +6.1%$213,300 +1.6%
    2022$2,195 +1.6%$210,000 +1.6%
    2021$2,160 +1.5%$206,700 +1.6%
    2020$2,128 +5.9%$203,400
    2019$2,009 +9.9%$203,400 +12.8%
    2018$1,829 +6.3%$180,333 +6.8%
    2017$1,721 $168,800 +3.4%
    2016-- $163,267 +3.5%
    2015-- $157,733 +3.6%
    2014-- $152,200
    2013-- $152,200
    2012-- $152,200 -21.3%
    2011-- $193,380
    2010-- $193,380
    2009-- $193,380 -4.7%
    2008-- $202,910 +20.3%
    2007-- $168,730 +25.4%
    2006-- $134,550 +34.1%
    2005-- $100,370 +8%
    2004-- $92,950 +8.7%
    2003-- $85,530 +9.5%
    2002-- $78,110 +0.5%
    2001-- $77,692

    Find assessor info on the county website

    Neighborhood: 21114

    Nearby schools

    GreatSchools rating
    Schools provided by the listing agent
    • District: Anne Arundel County Public Schools

    Source: Bright MLS. This data may not be complete. We recommend contacting the local school district to confirm school assignments for this home.

    Get a cash offer in 3 minutes
    Find out how much your home could sell for in as little as 3 minutes with a no-obligation cash offer.
    Estimated market value
    $302,700
    Get a cash offer in 3 minutes
    Find out how much your home could sell for in as little as 3 minutes with a no-obligation cash offer.
    Estimated market value
    $302,700