WHY JUST PLAY THE COURSE, WHEN YOU CAN LIVE ON IT? Meticulously maintained and beautifully updated 3-bedroom, 2-bathroom home located on a PREMIUM GOLF COURSE LOT in the highly sought-after Guard-Gated community of Stoneybrook West. Tucked away on a quiet cul-de-sac, this move-in ready home offers peace, privacy, and resort-style living at its finest. Step inside to find a bright and airy open floor plan featuring high vaulted ceilings and abundant natural light. The home boasts NEW VINYL PLANK FLOORING in the main living areas and NEW CARPET in all bedrooms for added comfort. Enjoy the fresh, modern feel with all-new INTERIOR and EXTERIOR paint, as well as a newly finished epoxy-coated GARAGE FLOOR, and new side Garage door. Other recent upgrades include a BRAND NEW ROOF and BRAND NEW HOT WATER HEATER, all completed in April 2025, ensuring peace of mind for years to come. The spacious Kitchen is ideal for entertaining, complete with Corian countertops, stainless steel appliances, dinette area, breakfast bar and a convenient layout that flows seamlessly into the Living and Dining areas. The Primary suite offers a private retreat, with sliding glass doors out to the patio, ensuite bathroom with dual glass-bowl sink vanity and garden tub, and walk-in closet with custom built ins. Two additional bedrooms provide ample space for family, guests, or a home office. Step out back to enjoy morning coffee with Golf course views from your screened in patio! Stoneybrook West amenities are second to none, featuring a Resort-style Clubhouse with multi-purpose rooms, on-site HOA office, state-of-the-art Fitness center, Junior Olympic Pool with kiddie Pool, Tennis courts, Basketball, Beach volleyball, In-line skating rink, Playground, and private lake access to Black Lake with a community boat ramp and dock to fishing pier. Golf enthusiasts will love the 18-hole Championship Course with an on-site Restaurant and Bar, AND a fantastic 25% discount for residents on greens fees! Plus, you’re just minutes away from Winter Garden’s thriving Historic Downtown, including the popular Plant Street with its variety of casual and fine dining, boutique shopping, Saturday Farmer’s Market, West Orange Trail and entertainment options. Even more shopping and dining options close by in Winter Garden Village. With easy access to SR 429, Florida Turnpike, 408 and Highway 50, commuting to work or exploring all that Central Florida has to offer, has never been more convenient. Zoned for top-rated schools, with walkability to Elementary school. This is the home you’ve been waiting for! Schedule your showing today and experience the perfect blend of style and convenience in a prime location!
Sold for $465,000
$465,000
1438 PORTMOOR WAY, WINTER GARDEN, FL 34787
3beds
1,558sqft
Single Family Residence
Built in 2002
5,500 Square Feet Lot
$457,800 Zestimate®
$298/sqft
$2,709 Estimated rent
Home value
$457,800
$417,000 - $504,000
$2,709/mo
Zestimate® history
Owner options
List your home for rent
$2,709/mo
Rent Zestimate®
Find your next renter with Zillow Rental Manager. Plus, with online applications, you can quickly screen prospective tenants – for free.
$2,709/mo
Rent Zestimate®
Refinance and save
$3,553/mo
Est. payment
Refinancing to a lower rate could help reduce your monthly payments and save thousands over the life of the loan.
$3,553/mo
Est. payment
Explore your selling options
Work with a Zillow partner agent
Leverage their expertise and Zillow's premium Showcase listings to get your home seen by more buyers.
Get startedList with your own agent
Get your home in front of millions of buyers by listing it on Zillow.
Learn how to do itSell it yourself
Take full control of how buyers see your home on Zillow by listing For Sale by Owner (FSBO).
List your homeWhat's special
Premium golf course lotAbundant natural lightCorian countertopsGolf course viewsNew carpetEnsuite bathroomHigh vaulted ceilings
Zillow last checked:
Listing updated:
Listed by:
Kim Hogan 321-202-5235,
HOGAN REALTY GROUP INC 321-474-2004
Bought with:
Kim Hogan, 3221842
HOGAN REALTY GROUP INC
Source: Stellar MLS,MLS#: O6301944 Originating MLS: Orlando Regional
Originating MLS: Orlando Regional
Facts & features
Interior
Bedrooms & bathrooms
- Bedrooms: 3
- Bathrooms: 2
- Full bathrooms: 2
Rooms
- Room types: Utility Room
Primary bedroom
- Features: Walk-In Closet(s)
- Level: First
- Area: 180 Square Feet
- Dimensions: 15x12
Bedroom 2
- Features: Built-in Closet
- Level: First
- Area: 121 Square Feet
- Dimensions: 11x11
Bedroom 3
- Features: Built-in Closet
- Level: First
- Area: 121 Square Feet
- Dimensions: 11x11
Dinette
- Level: First
- Area: 90 Square Feet
- Dimensions: 10x9
Dining room
- Level: First
- Area: 154 Square Feet
- Dimensions: 14x11
Kitchen
- Level: First
- Area: 108 Square Feet
- Dimensions: 12x9
Living room
- Level: First
- Area: 221 Square Feet
- Dimensions: 17x13
Heating
- Central, Electric
Cooling
- Central Air
Appliances
- Included: Dishwasher, Disposal, Dryer, Electric Water Heater, Microwave, Range, Refrigerator, Washer
- Laundry: Inside, Laundry Room
Features
- Ceiling Fan(s), Eating Space In Kitchen, Living Room/Dining Room Combo, Open Floorplan, Split Bedroom, Thermostat, Tray Ceiling(s), Vaulted Ceiling(s), Walk-In Closet(s)
- Flooring: Carpet, Tile, Vinyl
- Doors: French Doors, Sliding Doors
- Windows: Blinds, Drapes, Rods
- Has fireplace: No
Interior area
- Total structure area: 2,177
- Total interior livable area: 1,558 sqft
Property
Parking
- Total spaces: 2
- Parking features: Garage - Attached
- Attached garage spaces: 2
- Details: Garage Dimensions: 20x17
Features
- Levels: One
- Stories: 1
- Patio & porch: Covered, Rear Porch, Screened
- Exterior features: Irrigation System, Private Mailbox, Rain Gutters, Sidewalk
- Has view: Yes
- View description: Golf Course
- Waterfront features: Lake Privileges, Boat Ramp - Private, Fishing Pier
- Body of water: BLACK LAKE
Lot
- Size: 5,500 Square Feet
- Features: Cul-De-Sac, Landscaped, On Golf Course, Sidewalk, Street Dead-End
- Residential vegetation: Mature Landscaping, Oak Trees
Details
- Parcel number: 042327823104184
- Zoning: PUD
- Special conditions: None
Construction
Type & style
- Home type: SingleFamily
- Property subtype: Single Family Residence
Materials
- Block, Stucco
- Foundation: Slab
- Roof: Shingle
Condition
- New construction: No
- Year built: 2002
Utilities & green energy
- Sewer: Public Sewer
- Water: Public
- Utilities for property: Cable Available, Electricity Connected, Sewer Connected, Sprinkler Meter, Water Connected
Community & HOA
Community
- Security: Security System, Smoke Detector(s)
- Pet fee: $0 monthly
- Subdivision: STONEYBROOK WEST 44/134
HOA
- Has HOA: Yes
- HOA fee: $239 monthly
- HOA name: Erin Lewis
- HOA phone: 407-287-6091
Location
- Region: Winter Garden
Financial & listing details
- Price per square foot: $298/sqft
- Tax assessed value: $395,190
- Annual tax amount: $6,013
- Date on market: 4/22/2025
- Cumulative days on market: 6 days
- Listing terms: Cash,Conventional,FHA,VA Loan
- Ownership: Fee Simple
- Total actual rent: 0
- Electric utility on property: Yes
- Road surface type: Asphalt
Price history
| Date | Event | Price |
|---|---|---|
| 5/27/2025 | Sold | $465,000-3.1%$298/sqft |
Source:  Stellar MLS #O6301944 Report a problem Stellar MLS #O6301944 Report a problem | ||
| 4/29/2025 | Pending sale | $479,995$308/sqft |
Source: Stellar MLS #O6301944 Report a problem | ||
| 4/22/2025 | Listed for sale | $479,995+118.2%$308/sqft |
Source: Stellar MLS #O6301944 Report a problem | ||
| 9/26/2014 | Sold | $220,000-2.2%$141/sqft |
Source: Stellar MLS #O5306023 Report a problem | ||
| 7/11/2014 | Listed for sale | $225,000+30.2%$144/sqft |
Source: RE/MAX Properties SW Inc #O5306023 Report a problem | ||
| 5/6/2002 | Sold | $172,800$111/sqft |
Source: Public Record Report a problem | ||
Public tax history
| Year | Property taxes | Tax assessment |
|---|---|---|
| 2024 | $6,265 +9.6% | $322,949 +10% |
| 2023 | $5,715 +8.6% | $293,590 +10% |
| 2022 | $5,260 +17.4% | $266,900 +10% |
| 2021 | $4,482 +5.8% | $242,636 +7.5% |
| 2020 | $4,237 +5.2% | $225,795 +4.1% |
| 2019 | $4,029 +4% | $216,914 +6.8% |
| 2018 | $3,874 | $203,185 +1.8% |
| 2017 | $3,874 +4.2% | $199,562 +4.8% |
| 2016 | $3,718 +0.3% | $190,483 +10.5% |
| 2015 | $3,708 +76.5% | $172,368 +6% |
| 2014 | $2,100 +2.2% | $162,643 +24.6% |
| 2013 | $2,055 +1.3% | $130,495 +3% |
| 2012 | $2,029 -2.6% | $126,647 -2% |
| 2011 | $2,083 -9.8% | $129,268 -11.3% |
| 2010 | $2,309 | $145,779 -12.2% |
| 2009 | -- | $166,119 -23.7% |
| 2008 | $2,428 -2.2% | $217,803 -15.5% |
| 2007 | $2,481 -6.6% | $257,655 +6.7% |
| 2006 | $2,656 +0.2% | $241,440 +39.2% |
| 2005 | $2,652 +4.2% | $173,387 +17.5% |
| 2004 | $2,545 -2% | $147,520 -0.3% |
| 2003 | $2,596 +162.4% | $148,004 +322.9% |
| 2002 | $990 | $35,000 |
Find assessor info on the county website
Neighborhood: 34787
Nearby homes
- $663,1005 bd3 ba2.8k sqft1444 Portmoor Way, Winter Garden, FL 34787Off Market
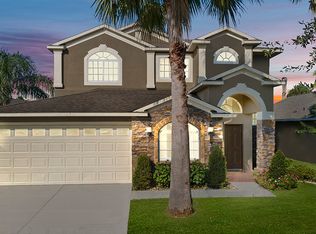
- $511,3004 bd2 ba2.2k sqft1432 Portmoor Way, Winter Garden, FL 34787Off Market
- $629,6005 bd3 ba2.8k sqft1426 Portmoor Way, Winter Garden, FL 34787Off Market
- $463,6003 bd2 ba1.6k sqft1450 Portmoor Way, Winter Garden, FL 34787Off Market

- $427,5003 bd2 ba1.5k sqft1420 Portmoor Way, Winter Garden, FL 34787Off Market
- $546,1004 bd2 ba2.1k sqft1456 Portmoor Way, Winter Garden, FL 34787Off Market
- $634,3004 bd3 ba2.6k sqft1437 Portmoor Way, Winter Garden, FL 34787Off Market
- $495,0003 bd2 ba1.7k sqft1431 Portmoor Way, Winter Garden, FL 34787Off Market
Nearby schools
GreatSchools rating
- 10/10Whispering Oak Elementary SchoolGrades: PK-5Distance: 0.5 mi
- 8/10SunRidge Middle SchoolGrades: 6-8Distance: 1.5 mi
- 7/10West Orange High SchoolGrades: 9-12Distance: 3.4 mi
Schools provided by the listing agent
- Elementary: Whispering Oak Elem
- Middle: SunRidge Middle
- High: West Orange High
Source: Stellar MLS. This data may not be complete. We recommend contacting the local school district to confirm school assignments for this home.
Get a cash offer in 3 minutes
Find out how much your home could sell for in as little as 3 minutes with a no-obligation cash offer.
Estimated market value
$457,800
Get a cash offer in 3 minutes
Find out how much your home could sell for in as little as 3 minutes with a no-obligation cash offer.
Estimated market value
$457,800
- Florida
- Orange County
- Winter Garden
- 34787
- 1438 PORTMOOR WAY
Nearby cities
Nearby neighborhoods
Nearby zip codes
Other Winter Garden Topics
