Are you looking for a spacious home with extra garage space? Then don’t miss the opportunity to view this 4-bedroom, 2.5 bath home featuring an attached garage, along with a separate, remarkable garage/workshop., The detached garage/workshop, measuring 32 feet in width and 28 feet in depth, is built with fully insulated 2x6 walls and includes two separate 220V outlets. It is equipped with air conditioning and heating. The front shelving and the white shelving on the left will remain; however, the lift and safe will be removed. Additionally, the two sheds located in the backyard will remain. Recent updates within the last 10 yrs encompass: all windows, with the exception of the side windows flanking the front door; the exterior siding; roof; flooring; water heater; HVAC system; and the 200 AMP electrical panel. All metal shelving in the garage will be removed. The seller is open to offering a credit of up to $2,500 towards the buyer's recurring or non-recurring closing costs with an approved offer.
Closed
$680,000
1438 Sally Ln, Gardnerville, NV 89460
4beds
2,168sqft
Single Family Residence
Built in 1990
0.35 Acres Lot
$701,000 Zestimate®
$314/sqft
$3,051 Estimated rent
Home value
$701,000
$610,000 - $799,000
$3,051/mo
Zestimate® history
Owner options
List your home for rent
$3,051/mo
Rent Zestimate®
Find your next renter with Zillow Rental Manager. Plus, with online applications, you can quickly screen prospective tenants – for free.
$3,051/mo
Rent Zestimate®
Refinance and save
$3,945/mo
Est. payment
Refinancing to a lower rate could help reduce your monthly payments and save thousands over the life of the loan.
$3,945/mo
Est. payment
Explore your selling options
Work with a Zillow partner agent
Leverage their expertise and Zillow's premium Showcase listings to get your home seen by more buyers.
Get startedList with your own agent
Get your home in front of millions of buyers by listing it on Zillow.
Learn how to do itSell it yourself
Take full control of how buyers see your home on Zillow by listing For Sale by Owner (FSBO).
List your homeWhat's special
Attached garageExtra garage spaceAir conditioning and heatingWater heaterHvac system
Zillow last checked:
Listing updated:
Listed by:
Ginger Easley S.78114 775-309-7979,
RE/MAX Realty Affiliates
Bought with:
Ryan Philips, S.187238
RE/MAX Realty Affiliates
Source: NNRMLS,MLS#: 240014124
Facts & features
Interior
Bedrooms & bathrooms
- Bedrooms: 4
- Bathrooms: 3
- Full bathrooms: 2
- 1/2 bathrooms: 1
Heating
- Electric, Forced Air, Natural Gas
Cooling
- Central Air, Electric, Refrigerated
Appliances
- Included: Dishwasher, Disposal, Gas Range, Microwave, Water Purifier
- Laundry: Cabinets, Laundry Area, Laundry Room
Features
- Breakfast Bar, Walk-In Closet(s)
- Flooring: Carpet, Laminate
- Windows: Blinds, Double Pane Windows, Drapes, Vinyl Frames
- Number of fireplaces: 1
- Fireplace features: Free Standing, Gas Log
Interior area
- Total structure area: 2,168
- Total interior livable area: 2,168 sqft
Property
Parking
- Total spaces: 4
- Parking features: Attached, Garage Door Opener, RV Access/Parking
- Attached garage spaces: 4
Features
- Stories: 1
- Patio & porch: Patio, Deck
- Exterior features: None
- Fencing: Back Yard,Full
- Has view: Yes
- View description: Mountain(s)
Lot
- Size: 0.35 Acres
- Features: Common Area, Greenbelt, Landscaped, Level
Details
- Parcel number: 122022410049
- Zoning: SFR
Construction
Type & style
- Home type: SingleFamily
- Property subtype: Single Family Residence
Materials
- Foundation: Crawl Space
- Roof: Composition,Pitched,Shingle
Condition
- Year built: 1990
Utilities & green energy
- Sewer: Public Sewer
- Water: Public
- Utilities for property: Cable Available, Electricity Available, Internet Available, Natural Gas Available, Phone Available, Sewer Available, Water Available, Cellular Coverage, Water Meter Installed
Community & HOA
Community
- Security: Smoke Detector(s)
- Subdivision: Gardnerville Ranchos
HOA
- Has HOA: No
- Amenities included: None
Location
- Region: Gardnerville
Financial & listing details
- Price per square foot: $314/sqft
- Tax assessed value: $96,462
- Annual tax amount: $2,431
- Date on market: 11/7/2024
- Cumulative days on market: 107 days
- Listing terms: 1031 Exchange,Cash,Conventional,FHA,VA Loan
Price history
| Date | Event | Price |
|---|---|---|
| 2/21/2025 | Sold | $680,000+0.7%$314/sqft |
Source:  NNRMLS #240014124 Report a problem NNRMLS #240014124 Report a problem | ||
| 1/13/2025 | Pending sale | $675,000$311/sqft |
Source: NNRMLS #240014124 Report a problem | ||
| 11/6/2024 | Listed for sale | $675,000+221.4%$311/sqft |
Source: NNRMLS #240014124 Report a problem | ||
| 2/6/2014 | Sold | $210,000+13.5%$97/sqft |
Source: Public Record Report a problem | ||
| 8/10/2011 | Sold | $185,000+0.1%$85/sqft |
Source: Public Record Report a problem | ||
| 6/18/2011 | Price change | $184,900-7.5%$85/sqft |
Source: Keller Williams Group One Sparks, Inc. #110006924 Report a problem | ||
| 5/21/2011 | Listed for sale | $199,900+82.7%$92/sqft |
Source: Keller Williams Group One Sparks, Inc. #110006924 Report a problem | ||
| 5/3/2011 | Sold | $109,401-71.8%$50/sqft |
Source: Public Record Report a problem | ||
| 4/6/2007 | Sold | $387,500$179/sqft |
Source: Public Record Report a problem | ||
Public tax history
| Year | Property taxes | Tax assessment |
|---|---|---|
| 2025 | $2,432 +3% | $96,462 -0.9% |
| 2024 | $2,361 +3% | $97,338 +3.9% |
| 2023 | $2,292 +3% | $93,662 +16.3% |
| 2022 | $2,225 +3% | $80,548 +0.5% |
| 2021 | $2,161 | $80,113 +3.5% |
| 2020 | -- | $77,379 |
| 2019 | $2,098 | $77,379 +7.5% |
| 2018 | $2,098 +6.1% | $72,010 -1.2% |
| 2017 | $1,977 | $72,918 +4.3% |
| 2016 | $1,977 +2.6% | $69,918 |
| 2015 | $1,927 +10.2% | $69,918 +13.7% |
| 2014 | $1,749 | $61,473 +20.7% |
| 2013 | -- | $50,935 -17.2% |
| 2012 | -- | $61,517 -2.6% |
| 2011 | -- | $63,143 -8.2% |
| 2010 | -- | $68,807 -16.2% |
| 2009 | -- | $82,089 -7.9% |
| 2008 | -- | $89,158 +2% |
| 2007 | -- | $87,405 +6.7% |
| 2006 | -- | $81,946 +22.8% |
| 2005 | $1,682 -0.8% | $66,727 +0.3% |
| 2004 | $1,696 | $66,513 +21.1% |
| 2003 | -- | $54,921 +1.1% |
| 2002 | -- | $54,306 |
| 2001 | -- | $54,306 |
| 1999 | -- | $54,306 |
Find assessor info on the county website
Neighborhood: 89460
Nearby homes
- $485,700-- bd-- ba1.4k sqft1436 Sally Ln, Gardnerville, NV 89460Off Market
- $464,8003 bd2 ba1.3k sqft1437 Patricia Dr, Gardnerville, NV 89460Off Market

- $513,6003 bd2 ba1.8k sqft1433 Patricia Dr, Gardnerville, NV 89460Off Market
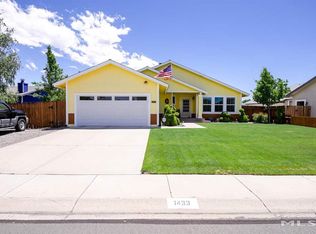
- $485,100-- bd-- ba1.3k sqft1442 Sally Ln, Gardnerville, NV 89460Off Market
- $621,8003 bd2 ba1.9k sqft1429 Patricia Dr, Gardnerville, NV 89460Off Market
- $611,8004 bd2 ba1.8k sqft1441 Patricia Dr, Gardnerville, NV 89460Off Market
- $529,400-- bd-- ba1.8k sqft1434 Sally Ln, Gardnerville, NV 89460Off Market
- $519,900-- bd-- ba1.8k sqft1439 Sally Ln, Gardnerville, NV 89460Off Market
Nearby schools
GreatSchools rating
- 7/10Gene Scarselli Elementary SchoolGrades: PK-5Distance: 0.2 mi
- 5/10Pau Wa Lu Middle SchoolGrades: 6-8Distance: 0.4 mi
- 6/10Douglas County High SchoolGrades: 9-12Distance: 5.8 mi
Schools provided by the listing agent
- Elementary: Scarselli
- Middle: Pau-Wa-Lu
- High: Douglas
Source: NNRMLS. This data may not be complete. We recommend contacting the local school district to confirm school assignments for this home.


Get pre-qualified for a loan
At Zillow Home Loans, we can pre-qualify you in as little as 5 minutes with no impact to your credit score.An equal housing lender. NMLS #10287.
Sell for more on Zillow
Get a Zillow Showcase℠ listing at no additional cost and you could sell for .
$701,000
2% more
+$14,020
With Zillow Showcase(estimated)
$715,020
- Nevada
- Douglas County
- Gardnerville
- 89460
- 1438 Sally Ln
Nearby cities
Nearby zip codes
Other Gardnerville Topics
