Skip main navigation
Sold for $330,000
  • $330,000

    1438 SARASOTA DRIVE, KISSIMMEE, FL 34759

    4beds
    1,900sqft
    Single Family Residence
    Built in 2025
    7,000 Square Feet Lot
    $-- Zestimate®
    $174/sqft
    $2,181 Estimated rent

    Home value

    Not available

    Estimated sales range

    Not available

    $2,181/mo

    Zestimate® history
    Loading
    Loading...

    Owner options

    List your home for rent

    $2,181/mo

    Rent Zestimate®

    Find your next renter with Zillow Rental Manager. Plus, with online applications, you can quickly screen prospective tenants – for free.

    Learn more

    $2,181/mo

    Rent Zestimate®

    Refinance and save

    $2,307/mo

    Est. payment

    Refinancing to a lower rate could help reduce your monthly payments and save thousands over the life of the loan.

    See today's rates

    $2,307/mo

    Est. payment

    Explore your selling options

    Work with a Zillow partner agent

    Leverage their expertise and Zillow's premium Showcase listings to get your home seen by more buyers.

    Get started

    List with your own agent

    Get your home in front of millions of buyers by listing it on Zillow.

    Learn how to do it

    Sell it yourself

    Take full control of how buyers see your home on Zillow by listing For Sale by Owner (FSBO).

    List your home

    What's special

    Back porchOversized windowsOversized granite islandHalf bathEn suite bathroomHuge covered porchFreestanding tub
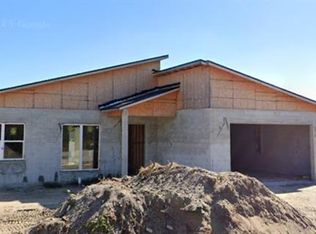
    Under Construction. BRAND NEW, spacious, elegant, sophisticated residence. With 4 bedrooms and 3.5 bathrooms, including two private Suites, every corner is designed with comfort and sophistication in mind. The half bath is perfectly located near the main living areas, ideal for guests. The spacious layout offers 1,900 sqft of living space, enhanced by oversized windows and large sliding glass doors that flood the home with natural light. The open Kitchen is a showstopper, featuring an oversized granite island with bar seating, abundant cabinet space, and a walk-in pantry, perfect for cooking, hosting, or simply enjoying your mornings. The living room is generous and welcoming, ideal for gathering and relaxing. The primary Suite is a private retreat with direct sliding door access to the back porch, His and Hers Closet spaces, and a beautifully finished en suite bathroom with double sinks, extra cabinet storage, a freestanding tub, oversized porcelain-tiled shower, and a private toilet room. All Bedrooms are spacious and versatile, offering flexibility for family, guests, or a home office. Step outside to a HUGE covered porch: an ideal extension of your living space for BBQs, family time, or quiet evenings. HOA INCLUDES Cable and Internet by Spectrum. Located in a safe, calm neighborhood with a welcoming feel. Residents of Poinciana have reduced price access to Vance Harmon Park: The complex includes outdoor sports fields, playgrounds, walking paths, dog parks, and facilities like the gym and aquatic center. New developments in the area add strong potential for continued appreciation, making this not only a stunning home, but a smart investment.

    Zillow last checked:

    Listing updated:

    Listed by:

    John Silva 407-420-7908,

    JOHN SILVA REALTY & ASSOCIATES 407-420-7908,

    Leandro Chuery Gallardo Silva 407-738-0468,

    JOHN SILVA REALTY & ASSOCIATES

    Bought with:

    Chris Renfro, 3425065

    KELLER WILLIAMS REALTY SMART

    Source: Stellar MLS,MLS#: O6328982MLS LogoOriginating MLS: Orlando Regional

    Facts & features

    Interior

    Bedrooms & bathrooms
    • Bedrooms: 4
    • Bathrooms: 4
    • Full bathrooms: 3
    • 1/2 bathrooms: 1
    Rooms
    • Room types: Attic, Utility Room
    Primary bedroom
    • Features: Walk-In Closet(s)
    • Level: First
    • Area: 196 Square Feet
    • Dimensions: 14x14
    Bedroom 2
    • Features: Built-in Closet
    • Level: First
    • Area: 100 Square Feet
    • Dimensions: 10x10
    Bedroom 3
    • Features: Built-in Closet
    • Level: First
    • Area: 100 Square Feet
    • Dimensions: 10x10
    Bedroom 4
    • Features: Built-in Closet
    • Level: First
    • Area: 100 Square Feet
    • Dimensions: 10x10
    Primary bathroom
    • Level: First
    • Area: 168 Square Feet
    • Dimensions: 12x14
    Kitchen
    • Level: First
    • Area: 132 Square Feet
    • Dimensions: 12x11
    Living room
    • Level: First
    • Area: 340 Square Feet
    • Dimensions: 17x20
    Heating
    • Central
    Cooling
    • Central Air
    Appliances
    • Included: Dishwasher, Disposal, Electric Water Heater, Microwave, Other, Range, Refrigerator
    • Laundry: Inside, Laundry Room, Washer Hookup
    Features
    • Built-in Features, Cathedral Ceiling(s), Eating Space In Kitchen, High Ceilings, Kitchen/Family Room Combo, Living Room/Dining Room Combo, Open Floorplan, Primary Bedroom Main Floor, Solid Surface Counters, Stone Counters, Thermostat, Walk-In Closet(s)
    • Flooring: Vinyl
    • Doors: Sliding Doors
    • Has fireplace: No
    Interior area
    • Total structure area: 2,801
    • Total interior livable area: 1,900 sqft

    Property

    Parking
    • Total spaces: 2
    • Parking features: Garage - Attached
    • Attached garage spaces: 2
    Features
    • Levels: One
    • Stories: 1
    • Patio & porch: Covered, Rear Porch
    • Exterior features: Lighting, Private Mailbox
    • Fencing: Vinyl
    Lot
    • Size: 7,000 Square Feet
    • Features: Cleared, City Lot, Level
    Details
    • Parcel number: 282733934460381120
    • Zoning: PUD
    • Special conditions: None

    Construction

    Type & style
    • Home type: SingleFamily
    • Property subtype: Single Family Residence
    Materials
    • Block, Stucco
    • Foundation: Slab
    • Roof: Shingle
    Condition
    • Under Construction
    • New construction: Yes
    • Year built: 2025
    Details
    • Builder model: Sarasota
    • Builder name: JS Construction

    Utilities & green energy

    • Sewer: Septic Tank
    • Water: Public
    • Utilities for property: Electricity Available, Sewer Available, Water Available

    Community & HOA

    Community
    • Security: Smoke Detector(s)
    • Pet fee: $0 monthly
    • Subdivision: POINCIANA NBRHD 02 WEST VILLAGE 07
    HOA
    • Has HOA: Yes
    • HOA fee: $100 monthly
    • HOA name: FS Residential / The Association of Poinciana Vill
    • HOA phone: 863-427-0900
    • Second HOA name: The Association of Poinciana Villages
    • Second HOA phone: 863-427-0900
    Location
    • Region: Poinciana

    Financial & listing details

    • Price per square foot: $174/sqft
    • Tax assessed value: $28,000
    • Annual tax amount: $364
    • Date on market: 7/25/2025
    • Cumulative days on market: 242 days
    • Listing terms: Cash,Conventional,FHA,USDA Loan,VA Loan
    • Ownership: Fee Simple
    • Total actual rent: 0
    • Electric utility on property: Yes
    • Road surface type: Paved, Asphalt

    Price history

    DateEventPrice
    4/22/2026Sold$330,000-4.3%$174/sqft
    Source: Stellar MLS #O6328982 Report a problem
    3/25/2026Pending sale$344,900$182/sqft
    Source: Stellar MLS #O6328982 Report a problem
    3/6/2026Price change$344,900-2.8%$182/sqft
    Source: Stellar MLS #O6328982 Report a problem
    2/24/2026Price change$354,900-1.4%$187/sqft
    Source: Stellar MLS #O6328982 Report a problem
    1/27/2026Price change$359,900-7.7%$189/sqft
    Source: Stellar MLS #O6328982 Report a problem
    12/5/2025Price change$390,000-1.3%$205/sqft
    Source: Stellar MLS #O6328982 Report a problem
    9/11/2025Price change$395,000-3.4%$208/sqft
    Source: Stellar MLS #O6328982 Report a problem
    7/25/2025Listed for sale$409,000+1036.1%$215/sqft
    Source: Stellar MLS #O6328982 Report a problem
    10/18/2023Sold$36,000-9.8%$19/sqft
    Source: Public Record Report a problem
    9/26/2005Sold$39,900+59.6%$21/sqft
    Source: Public Record Report a problem
    6/1/2005Sold$25,000+380.8%$13/sqft
    Source: Public Record Report a problem
    2/3/2004Sold$5,200$3/sqft
    Source: Public Record Report a problem

    Public tax history

    YearProperty taxesTax assessment
    2025$363 0%$28,000
    2024$363 +22.8%$28,000 +49.7%
    2023$296 +31.1%$18,700 +10%
    2022$226 +117.4%$17,000 +126.7%
    2021$104 +14.4%$7,500 +15.4%
    2020$91 +1.1%$6,500 +7.4%
    2019$90 -0.6%$6,050 -19.3%
    2018$90 -3%$7,500 +50%
    2017$93 +92.2%$5,000 +87.8%
    2016$48 +9.1%$2,662 +10%
    2015$44 +6.9%$2,420 +10%
    2014$42 +33.4%$2,200 +10%
    2013$31 +0.9%$2,000
    2012$31 -1.2%$2,000
    2011$31 -2%$2,000
    2010$32 -71.1%$2,000 -69.2%
    2009$110 -53.5%$6,500 -56.7%
    2008$236 $15,000
    2007-- --
    2006$425 --
    2005-- --
    2004$100 +50%--
    2003$67 -2.4%$4,000
    2002$69 -21.3%$4,000 -21.3%
    2001$87 $5,080
    Find assessor info on the county website

    Neighborhood: 34759

    Nearby schools

    GreatSchools rating
    Get pre-qualified for a loan
    At Zillow Home Loans, we can pre-qualify you in as little as 5 minutes with no impact to your credit score.

    An equal housing lender. NMLS #10287.